Prime Location. Easy Safe Living. Peace of Mind. Three generous bedrooms,each with an en suite bath. The floor plan is perfect for one level living with a second floor guest suite, and an unfinished basement.Discover the perfect blend of convenience and comfort in this ideally located home. HOA covers yard maintenance,trash pickup,recycling& snow removal. Adjacent to The Boar’s Head Inn, across the street from Farmington Country Club, and minutes from UVA and Foods of All Nations, the property offers the best of Charlottesville right at your doorstep. Say goodbye to yard work—it is taken care of, giving you more time to enjoy life. The neighborhood’s one-way in, one-way out design provides safety and peace of mind. This is a rare opportunity to enjoy wonderful neighbors low-maintenance living in one of Charlottesville’s most sought-after locations. Click on Documents (D) to see Disclosures, Survey etc. Owners are Licensed Real Estate Agents in the Commonwealth of Virginia
Closed
$1,600,000
1126 Dryden Ln, Charlottesville, VA 22903
3beds
2,704sqft
Townhouse
Built in 1982
8,712 Square Feet Lot
$1,636,700 Zestimate®
$592/sqft
$3,128 Estimated rent
Home value
$1,636,700
$1.47M - $1.82M
$3,128/mo
Zestimate® history
Owner options
List your home for rent
$3,128/mo
Rent Zestimate®
Find your next renter with Zillow Rental Manager. Plus, with online applications, you can quickly screen prospective tenants – for free.
$3,128/mo
Rent Zestimate®
Refinance and save
$10,866/mo
Est. payment
Refinancing to a lower rate could help reduce your monthly payments and save thousands over the life of the loan.
$10,866/mo
Est. payment
Explore your selling options
Work with a Zillow partner agent
Leverage their expertise and Zillow's premium Showcase listings to get your home seen by more buyers.
Get startedList with your own agent
Get your home in front of millions of buyers by listing it on Zillow.
Learn how to do itSell it yourself
Take full control of how buyers see your home on Zillow by listing For Sale by Owner (FSBO).
List your homeWhat's special
Generous bedroomsEn suite bath
Zillow last checked:
Listing updated:
Listed by:
ROBERTA BROWNFIELD 434-981-2875,
BROWNFIELD REALTY ADVISORS INC.
Bought with:
CHARLOTTE DAMMANN, 0225111406
MCLEAN FAULCONER INC., REALTOR
Source: CAAR,MLS#: 668991 Originating MLS: Charlottesville Area Association of Realtors
Originating MLS: Charlottesville Area Association of RealtorsFacts & features
Interior
Bedrooms & bathrooms
- Bedrooms: 3
- Bathrooms: 3
- Full bathrooms: 3
- Main level bathrooms: 2
- Main level bedrooms: 2
Rooms
- Room types: Bathroom, Bedroom, Dining Room, Eat-in Kitchen, Full Bath, Foyer, Kitchen, Living Room, Primary Bathroom, Primary Bedroom, Study
Primary bedroom
- Level: First
Bedroom
- Level: Second
Bedroom
- Level: First
Primary bathroom
- Level: First
Bathroom
- Level: First
Bathroom
- Level: Second
Other
- Level: First
Dining room
- Level: First
Foyer
- Level: First
Kitchen
- Level: First
Living room
- Level: First
Study
- Level: Second
Heating
- Central, Natural Gas
Cooling
- Central Air, Heat Pump
Appliances
- Included: Built-In Oven, Convection Oven, Dishwasher, Gas Cooktop, Disposal, Microwave, Refrigerator, Dryer, Washer
Features
- Double Vanity, Primary Downstairs, Walk-In Closet(s), Entrance Foyer, Eat-in Kitchen, Kitchen Island
- Flooring: Ceramic Tile, Hardwood
- Windows: Insulated Windows
- Basement: Exterior Entry,Full,Interior Entry,Unfinished,Walk-Out Access
- Has fireplace: Yes
- Fireplace features: Gas Log, Masonry
- Common walls with other units/homes: End Unit
Interior area
- Total structure area: 5,427
- Total interior livable area: 2,704 sqft
- Finished area above ground: 2,704
- Finished area below ground: 0
Property
Parking
- Total spaces: 2
- Parking features: Assigned, Asphalt, Two Spaces
Features
- Levels: One and One Half
- Stories: 1.5
- Patio & porch: Rear Porch, Brick, Front Porch, Porch
- Exterior features: Mature Trees/Landscape
- Pool features: None
- Has view: Yes
- View description: Garden, Residential
Lot
- Size: 8,712 Square Feet
- Features: Garden, Landscaped
Details
- Additional structures: Other, Shed(s)
- Parcel number: 059D2060F00200
- Zoning description: PRD Planned Residential Development
- Other equipment: Dehumidifier
Construction
Type & style
- Home type: Townhouse
- Architectural style: Cape Cod,Traditional
- Property subtype: Townhouse
- Attached to another structure: Yes
Materials
- Brick, HardiPlank Type, Stick Built
- Foundation: Block
- Roof: Composition,Shingle
Condition
- New construction: No
- Year built: 1982
Details
- Builder name: GERCKE CONSTRUCTION
Utilities & green energy
- Electric: Underground
- Sewer: Public Sewer
- Water: Public
- Utilities for property: Cable Available, Natural Gas Available, Satellite Internet Available
Community & HOA
Community
- Security: Dead Bolt(s), Carbon Monoxide Detector(s)
- Subdivision: EDNAM
HOA
- Has HOA: Yes
- Amenities included: None
- Services included: Association Management, Common Area Maintenance, Insurance, Maintenance Grounds, Reserve Fund, Road Maintenance, Snow Removal, Trash
- HOA fee: $483 monthly
Location
- Region: Charlottesville
Financial & listing details
- Price per square foot: $592/sqft
- Tax assessed value: $1,377,900
- Annual tax amount: $12,319
- Date on market: 9/12/2025
- Cumulative days on market: 1 day
- Exclusions: Light fixtures in front hall, bar area and dining room
Price history
| Date | Event | Price |
|---|---|---|
| 11/14/2025 | Sold | $1,600,000+0.3%$592/sqft |
Source:  CAAR #668991 Report a problem CAAR #668991 Report a problem | ||
| 9/14/2025 | Pending sale | $1,595,000$590/sqft |
Source: CAAR #668991 Report a problem | ||
| 9/12/2025 | Listed for sale | $1,595,000$590/sqft |
Source: CAAR #668991 Report a problem | ||
Public tax history
| Year | Property taxes | Tax assessment |
|---|---|---|
| 2025 | $12,318 +18.3% | $1,377,900 +13% |
| 2024 | $10,415 -7.3% | $1,219,600 -7.3% |
| 2023 | $11,233 +31.6% | $1,315,300 +31.6% |
| 2022 | $8,536 +7.7% | $999,500 +7.7% |
| 2021 | $7,924 +1.4% | $927,900 +1.4% |
| 2020 | $7,818 +3.1% | $915,500 +3.1% |
| 2019 | $7,581 +6.7% | $887,700 +4.8% |
| 2018 | $7,105 +97.9% | $846,800 -1.1% |
| 2017 | $3,591 -43.9% | $855,900 +12.2% |
| 2016 | $6,401 +13.3% | $762,900 +10.6% |
| 2015 | $5,649 | $689,700 +1.1% |
| 2014 | -- | $682,500 -1.1% |
| 2013 | -- | $689,800 -1.1% |
| 2012 | -- | $697,200 +6.2% |
| 2011 | -- | $656,200 -1% |
| 2010 | -- | $662,900 -4.6% |
| 2009 | -- | $694,600 -2.7% |
| 2008 | -- | $713,600 -3.7% |
| 2007 | -- | $741,200 +17.7% |
| 2006 | -- | $629,500 |
| 2005 | -- | $629,500 +30.8% |
| 2004 | -- | $481,400 |
| 2003 | -- | $481,400 +15.8% |
| 2002 | -- | $415,600 |
| 2001 | -- | $415,600 |
Find assessor info on the county website
Neighborhood: 22903
Nearby homes
- $1,515,3004 bd5 ba3k sqft1128 Dryden Ln, Charlottesville, VA 22903Off Market
- $1,519,0003 bd3 ba3.2k sqft1124 Dryden Ln, Charlottesville, VA 22903Sold

- $1,403,5003 bd3 ba3.2k sqft1122 Dryden Ln, Charlottesville, VA 22903Off Market
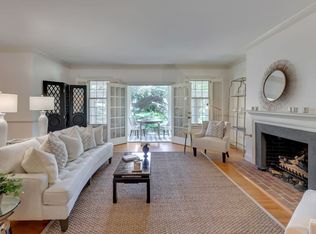
- $1,420,2002 bd2 ba2.6k sqft1125 Dryden Ln, Charlottesville, VA 22903Off Market
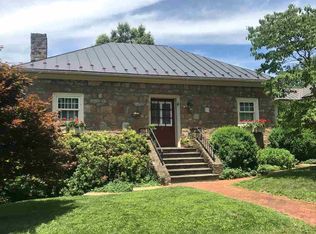
- $2,174,8004 bd4 ba4.2k sqft561 Dryden Pl, Charlottesville, VA 22903Off Market
- $1,826,7002 bd2 ba2.2k sqft1127 Dryden Ln, Charlottesville, VA 22903Off Market
- $1,654,1002 bd2 ba2.4k sqft1123 Dryden Ln, Charlottesville, VA 22903Off Market
- $1,546,1003 bd3 ba2.8k sqft1120 Dryden Ln, Charlottesville, VA 22903Off Market
Nearby schools
GreatSchools rating
- 10/10Virginia L Murray Elementary SchoolGrades: PK-5Distance: 4.1 mi
- 8/10Joseph T Henley Middle SchoolGrades: 6-8Distance: 9.1 mi
- 8/10Western Albemarle High SchoolGrades: 9-12Distance: 9.1 mi
Schools provided by the listing agent
- Elementary: Murray
- Middle: Henley
- High: Western Albemarle
Source: CAAR. This data may not be complete. We recommend contacting the local school district to confirm school assignments for this home.
Sell for more on Zillow
Get a Zillow Showcase℠ listing at no additional cost and you could sell for .
$1,636,700
2% more
+$32,734
With Zillow Showcase(estimated)
$1,669,434
Sell for more on Zillow
Get a Zillow Showcase℠ listing at no additional cost and you could sell for .
$1,636,700
2% more
+$32,734
With Zillow Showcase(estimated)
$1,669,434
- Virginia
- Albemarle County
- Charlottesville
- 22903
- 1126 Dryden Ln
