Ideally located less than a mile from the park, dog park, walking trails, and YMCA—and only a mile from O’Fallon’s vibrant downtown.
This beautifully updated 4-bedroom raised ranch offers thoughtful design, modern comfort, and exceptional craftsmanship throughout. Cathedral ceilings, granite countertops, and six-panel wood doors add warmth and character, while the main bedroom features spacious his-and-her closets. Additional highlights include a luxury bath, a tray-ceiling family room with a cozy fireplace, an impressive 20 x 35 garage, and a generously sized lot.
The kitchen, remodeled in 2026, showcases stunning custom cabinetry, custom stainless-steel appliances, a double-drawer dishwasher, and a built-in toekick vacuum. Every cabinet was crafted with purposeful storage in mind, ensuring a place for everything you use and love. The beautifully sized granite island features a discreet pop-up charging station and two built-in outlets, blending beauty with everyday convenience—every detail thoughtfully designed to create a space that is both elegant and highly functional.
The upstairs bathroom, updated in 2025, offers a relaxing soaking tub, a modern vanity with convenient in-vanity plug-ins, and a spacious shower with dual shower heads. The downstairs bathroom, renovated in 2024, mirrors this comfort with a beautiful wood vanity and another dual-head shower. Together, these spaces reflect intentional design focused on ease, comfort, and everyday luxury.
New carpet installed in 2026 enhances the home’s fresh, move-in-ready feel.
Major updates include: roof (2025), siding/gutters/gutter guards/shutters (2026), garage door and opener (2025), front door (2023), sliding glass door (2025), upstairs flooring (2026), downstairs flooring (2022), AC/HVAC (2022) with digital Wi-Fi thermostat, water heater (2019), vents cleaned (2026), and electric panel (2006). With modern finishes and extensive improvements already completed, this home offers peace of mind and effortless living. Please do not touch pool table. Pool table not for sale. The deck stairs are being replaced the week of 09/15/2026
Listing agent related to seller
Active
Listed by: Century 21 Bailey & Company • Danielle C White • 618-978-6327
$385,000
1126 E 3rd St, O'Fallon, IL 62269
4beds
3,008sqft
Single Family Residence
Built in 2005
0.32 Acres Lot
$379,300 Zestimate®
$128/sqft
$-- HOA
What's special
Cozy fireplaceGenerously sized lotDiscreet pop-up charging stationBeautifully sized granite islandStunning custom cabinetryCathedral ceilingsTray-ceiling family room
- 2 days
- 561
- 35
Zillow last checked:
Listing updated:
Listed by:
Danielle C White 618-978-6327,
Century 21 Bailey & Company
Source: MARIS,MLS#: 26057842 Originating MLS: Southwestern Illinois Board of REALTORS
Originating MLS: Southwestern Illinois Board of REALTORSFacts & features
Interior
Bedrooms & bathrooms
- Bedrooms: 4
- Bathrooms: 3
- Full bathrooms: 3
- Main level bathrooms: 2
- Main level bedrooms: 3
Bedroom
- Description: Coffered ceiling with in suite bathroom
- Features: Floor Covering: Carpeting
- Level: Main
- Area: 234
- Dimensions: 18x13
Bedroom 2
- Features: Floor Covering: Carpeting
- Level: Main
- Area: 121
- Dimensions: 11x11
Bedroom 3
- Features: Floor Covering: Carpeting
- Level: Main
Bedroom 4
- Features: Floor Covering: Carpeting
- Level: Lower
- Area: 120
- Dimensions: 12x10
Bathroom
- Description: Soaking tube
- Features: Floor Covering: Ceramic Tile
- Level: Main
Bathroom 2
- Features: Floor Covering: Ceramic Tile
- Level: Main
Bathroom 3
- Features: Floor Covering: Luxury Vinyl Plank
- Level: Main
Family room
- Features: Floor Covering: Luxury Vinyl Plank
- Level: Main
- Area: 285
- Dimensions: 19x15
Kitchen
- Features: Floor Covering: Wood Engineered
- Level: Main
- Area: 176
- Dimensions: 16x11
Laundry
- Features: Floor Covering: Laminate
- Level: Lower
Living room
- Features: Floor Covering: Wood Engineered
- Level: Main
- Area: 260
- Dimensions: 20x13
Heating
- Forced Air
Cooling
- Ceiling Fan(s), Central Air
Appliances
- Included: Stainless Steel Appliance(s), Gas Cooktop, ENERGY STAR Qualified Dishwasher, Disposal, Microwave, Built-In Gas Oven, Convection Oven, Self Cleaning Oven, Range Hood, Refrigerator, Oven, Water Heater, Bar Fridge
Features
- Ceiling Fan(s), Coffered Ceiling(s), Granite Counters, High Ceilings, Kitchen Island, Kitchen/Dining Room Combo, Open Floorplan, Pantry, Recessed Lighting, Shower, Smart Thermostat, Soaking Tub, Tray Ceiling(s), Vaulted Ceiling(s), Walk-In Closet(s)
- Doors: Panel Door(s), Sliding Doors
- Has basement: No
- Number of fireplaces: 1
- Fireplace features: Family Room
Interior area
- Total structure area: 3,008
- Total interior livable area: 3,008 sqft
- Finished area above ground: 1,504
- Finished area below ground: 1,504
Video & virtual tour
Property
Parking
- Total spaces: 2
- Parking features: Garage
- Garage spaces: 2
Features
- Levels: Two
- Patio & porch: Deck
- Exterior features: Fire Pit
Lot
- Size: 0.32 Acres
- Features: Back Yard
Details
- Parcel number: 0428.0307002
- Special conditions: Standard
Construction
Type & style
- Home type: SingleFamily
- Architectural style: Craftsman
- Property subtype: Single Family Residence
Materials
- Brick Veneer, Vinyl Siding
- Foundation: Concrete Perimeter
- Roof: Architectural Shingle
Condition
- Updated/Remodeled
- New construction: No
- Year built: 2005
Utilities & green energy
- Electric: 220 Volts, Ameren
- Sewer: Public Sewer
- Water: Public
- Utilities for property: Cable Available, Electricity Connected, Natural Gas Connected, Phone Available, Sewer Connected, Underground Utilities, Water Connected
Community & HOA
Community
- Features: Curbs, Fitness Center, Park, Playground, Pool, Restaurant, Sidewalks, Street Lights, Storm Sewer, Trail(s)
- Subdivision: Lakewood Estates
HOA
- Has HOA: No
Location
- Region: Ofallon
Financial & listing details
- Price per square foot: $128/sqft
- Tax assessed value: $82,562
- Annual tax amount: $6,091
- Date on market: 9/13/2026
- Cumulative days on market: 2 days
- Listing terms: Cash,Conventional,FHA,USDA Loan,VA Loan
- Ownership: Private
- Electric utility on property: Yes
- Road surface type: Asphalt
Estimated market value
$379,300
$360,000 - $398,000
$2,019/mo
Price history
| Date | Event | Price |
|---|---|---|
| 9/13/2026 | Listed for sale | $385,000+136.2%$128/sqft |
Source:  MARIS #26057842 Report a problem MARIS #26057842 Report a problem | ||
| 8/11/2009 | Sold | $163,000-25.7%$54/sqft |
Source: Public Record Report a problem | ||
| 12/6/2006 | Sold | $219,500+527.1%$73/sqft |
Source: Public Record Report a problem | ||
| 10/29/2004 | Sold | $35,000$12/sqft |
Source: Public Record Report a problem | ||
Public tax history
| Year | Property taxes | Tax assessment |
|---|---|---|
| 2024 | $5,581 +9.5% | $82,562 +12.7% |
| 2023 | $5,097 +6.6% | $73,277 +8.8% |
| 2022 | $4,783 +11.6% | $67,369 +12.3% |
| 2021 | $4,286 +0.9% | $59,980 +2.1% |
| 2020 | $4,247 +2.6% | $58,752 +3.5% |
| 2019 | $4,139 +3% | $56,776 +3% |
| 2018 | $4,018 -8.4% | $55,128 -4.1% |
| 2017 | $4,388 | $57,477 +2.4% |
| 2016 | $4,388 +7% | $56,136 +1.2% |
| 2014 | $4,102 -1.9% | $55,487 +1.6% |
| 2013 | $4,182 | $54,638 -1.6% |
| 2012 | -- | $55,549 -7% |
| 2011 | -- | $59,707 -1.9% |
| 2010 | -- | $60,882 -4.7% |
| 2009 | -- | $63,882 |
| 2008 | -- | $63,882 +10654.5% |
| 2006 | -- | $594 +7% |
| 2005 | $42 +8.3% | $555 +6.7% |
| 2004 | $39 | $520 +9% |
| 2003 | -- | $477 +6.2% |
| 2002 | -- | $449 +2.3% |
| 2001 | -- | $439 |
| 2000 | -- | $439 |
Find assessor info on the county website
Monthly payment
Est. payment
Payment breakdown
Explore the cost of this home by adjusting the details. Changes won't be saved.Climate risks
Neighborhood: 62269
Nearby schools
Schools provided by the listing agent
- Elementary: Ofallon Dist 90
- Middle: Ofallon Dist 90
- High: Ofallon
Source: MARIS. This data may not be complete. We recommend contacting the local school district to confirm school assignments for this home.
Similar homes
- $400,0004 bd3 ba2.6k sqft810 Meadowlark Dr, O'Fallon, IL 62269For Sale
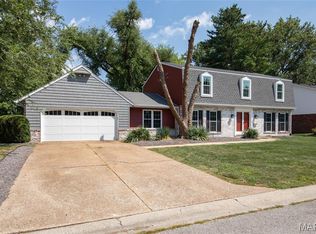
 MLS ID #26049726, Lisa C Diserens, Re/Max Signature Properties. MARIS
 - $383,8003 bd2 ba2.3k sqft961 Sturbridge Trl, O'Fallon, IL 62269For Sale
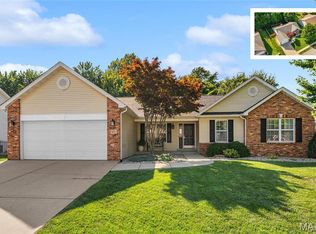 MLS ID #26022646, Brad Copelin, Judy Dempcy Homes Powered by KW Pinnacle. MARIS
 - $400,0004 bd3 ba2.7k sqft1117 Woodleaf Dr, O Fallon, IL 62269For Sale
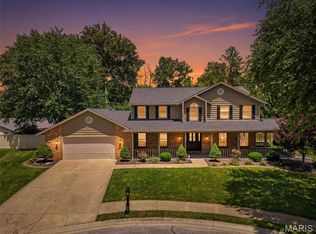 MLS ID #26040356, Stephen A Ellerbrake, Keller Williams Pinnacle. MARIS
 - $365,0003 bd4 ba2.1k sqft1465 Schwarz Meadow Dr, O Fallon, IL 62269For Sale
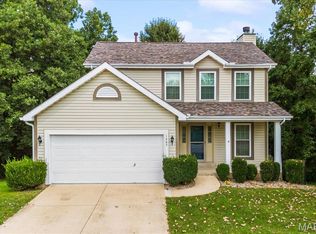 MLS ID #26054447, Kathy Mordini, Avenue Realty Associates. MARIS
 - $410,0004 bd3 ba4k sqft442 Schwarz Rd, O Fallon, IL 62269For SaleMLS ID #26039595, Linda M Linder, Strano & Associates. MARIS
- $365,0004 bd4 ba2.4k sqft630 Aladar Dr, O Fallon, IL 62269For SaleMLS ID #26030760, Monica Lemp, Keller Williams Marquee. MARIS
- $430,0004 bd4 ba3.1k sqft1511 Nottinghill Dr, O'Fallon, IL 62269For SaleMLS ID #26042851, Sally R Hohn, Coldwell Banker Brown Realtors. MARIS
- $418,0004 bd3 ba3.4k sqft2645 Katrine Lake Dr, Shiloh, IL 62221For SaleMLS ID #26057749, Caleb A Davis, Keller Williams Marquee. MARIS
- $349,9004 bd3 ba2.9k sqft23 Barrett Ct, Swansea, IL 62226For SaleMLS ID #26058167, Cari Brunner, RE/MAX Preferred. MARIS
- $399,0003 bd2 ba2.6k sqftFulford, Shiloh, IL 62226For SaleMLS ID #26054550, Carie A Bradshaw, RE/MAX Alliance. MARIS
- $370,0004 bd4 ba3.7k sqft3856 Winward Way Dr, Swansea, IL 62226For SaleMLS ID #26058000, Alanna Boothby, Equity Realty Group, LLC. MARIS
- $435,0004 bd3 ba3.6k sqft904 Calista Ridge Dr, Shiloh, IL 62221For SaleMLS ID #26054204, Keaira Anderson, eXp Realty. MARIS
- $469,9004 bd4 ba3.7k sqft799 Allenbrook Ave, O Fallon, IL 62269For SaleMLS ID #26048122, Mareva Durbin, Keller Williams Marquee. MARIS
- $549,0003 bd4 ba3.2k sqft132 Callaway Ct, O'Fallon, IL 62269For SaleMLS ID #26053037, Connie F Kappert, Re/Max Signature Properties. MARIS
- $550,0005 bd3 ba4.1k sqft126 Fairwood Hills Rd, O'Fallon, IL 62269For SaleMLS ID #26050300, Lori Roberts, Century 21 Bailey & Company. MARIS
- $395,0003 bd2 ba1.8k sqft789 Topaz Ct, Mascoutah, IL 62258For SaleMLS ID #26058346, Sharon Smith, Keller Williams Marquee. MARIS
- $449,9003 bd2 ba1.7k sqft1309 Hollander Ct, O'Fallon, IL 62269For SaleMLS ID #26043303, Shawna Holtman, Keller Williams Pinnacle. MARIS
- $459,9004 bd3 ba3.1k sqft4301 Woodfield Pl, Belleville, IL 62226For SaleMLS ID #26048805, Rob L Cole, Judy Dempcy Homes Powered by KW Pinnacle. MARIS
- $375,0004 bd4 ba2.9k sqft269 Harbor Mill Dr, Troy, IL 62294For SaleMLS ID #26055259, Jennifer L Miller, RE/MAX Alliance. MARIS
