This STUNNING modern craftsman styled home located in the premier historic neighborhood of Dignowity Hill is one-of-a-kind! Built in 2020 this 4 bedroom, 2.5 bath, 2648 square foot home is the largest home on the market in Dignowity. The oversized private lot sets on a vantage point on Crockett St. with spectacular views of the downtown skyline from the second floor balcony & primary en-suite. Special features include newly installed zoysia grass and irrigation front and back, 2 car tandem garage, electric gate with remote control entry, metal roof, 3 expansive covered patios, open floor-plan, soaring ceilings, KitchenAid stainless steel appliances, quartz countertops throughout, 4th bedroom on first level can serve as an office, walk-in pantry and spacious laundry room. Close proximity to local shops, bars, restaurants popular to the downtown area and easy access to the Riverwalk, Hemisfair Park, the Alamodome, the Pearl and other downtown attractions.
Sold
Price Unknown
1126 E CROCKETT ST, San Antonio, TX 78202
4beds
2,670sqft
Single Family Residence
Built in 2020
6,751 Square Feet Lot
$670,200 Zestimate®
$--/sqft
$3,201 Estimated rent
Home value
$670,200
$630,000 - $710,000
$3,201/mo
Zestimate® history
Owner options
List your home for rent
$3,201/mo
Rent Zestimate®
Find your next renter with Zillow Rental Manager. Plus, with online applications, you can quickly screen prospective tenants – for free.
$3,201/mo
Rent Zestimate®
Refinance and save
Refinancing to a lower rate could help reduce your monthly payments and save thousands over the life of the loan.
Explore your selling options
Work with a Zillow partner agent
Leverage their expertise and Zillow's premium Showcase listings to get your home seen by more buyers.
Get startedList with your own agent
Get your home in front of millions of buyers by listing it on Zillow.
Learn how to do itSell it yourself
Take full control of how buyers see your home on Zillow by listing For Sale by Owner (FSBO).
List your homeWhat's special
Soaring ceilingsOpen floor-planSpacious laundry roomOversized private lotHemisfair parkIrrigation front and backWalk-in pantry
Zillow last checked:
Listing updated:
Listed by:
Leeann Burton TREC #590798 (210) 857-4001,
Trinidad Realty Partners, Inc
Source: LERA MLS,MLS#: 1710592
Facts & features
Interior
Bedrooms & bathrooms
- Bedrooms: 4
- Bathrooms: 3
- Full bathrooms: 2
- 1/2 bathrooms: 1
Primary bedroom
- Features: Walk-In Closet(s), Ceiling Fan(s), Full Bath
- Level: Upper
- Area: 238
- Dimensions: 17 x 14
Bedroom 2
- Area: 132
- Dimensions: 11 x 12
Bedroom 3
- Area: 132
- Dimensions: 11 x 12
Bedroom 4
- Area: 143
- Dimensions: 13 x 11
Primary bathroom
- Features: Shower Only, Double Vanity
- Area: 96
- Dimensions: 8 x 12
Kitchen
- Area: 378
- Dimensions: 27 x 14
Living room
- Area: 408
- Dimensions: 24 x 17
Heating
- Central, Electric
Cooling
- Ceiling Fan(s), Two Central, Attic Fan
Appliances
- Included: Self Cleaning Oven, Microwave, Range, Refrigerator, Disposal, Dishwasher, Electric Water Heater, Plumb for Water Softener, Tankless Water Heater, High Efficiency Water Heater
- Laundry: Main Level, Laundry Room, Washer Hookup, Dryer Connection
Features
- Two Living Area, Liv/Din Combo, Eat-in Kitchen, Kitchen Island, Pantry, Study/Library, Utility Room Inside, High Ceilings, Open Floorplan, High Speed Internet, Walk-In Closet(s), Ceiling Fan(s), Chandelier, Solid Counter Tops, Custom Cabinets, Programmable Thermostat
- Flooring: Ceramic Tile, Wood
- Windows: Double Pane Windows, Window Coverings
- Attic: 12"+ Attic Insulation
- Has fireplace: No
- Fireplace features: Not Applicable
Interior area
- Total structure area: 2,670
- Total interior livable area: 2,670 sqft
Property
Parking
- Parking features: Tandem
- Has garage: Yes
Features
- Levels: Two
- Stories: 2
- Pool features: None
- Has view: Yes
- View description: City
Lot
- Size: 6,751 Square Feet
- Features: Curbs, Sidewalks
Details
- Parcel number: 005850010020
Construction
Type & style
- Home type: SingleFamily
- Architectural style: Craftsman
- Property subtype: Single Family Residence
Materials
- Wood Siding, Foam Insulation
- Roof: Metal
Condition
- Pre-Owned
- New construction: No
- Year built: 2020
Details
- Builder name: MP2 Urban Development
Utilities & green energy
- Sewer: Sewer System
- Water: Water System
- Utilities for property: Cable Available, City Garbage service
Green energy
- Energy efficient items: Variable Speed HVAC
Community & HOA
Community
- Features: Playground
- Security: Smoke Detector(s), Security System Leased
- Subdivision: Dignowity
Location
- Region: San Antonio
Financial & listing details
- Tax assessed value: $604,730
- Annual tax amount: $15,405
- Date on market: 9/11/2025
- Cumulative days on market: 42 days
- Listing terms: Conventional,VA Loan,Cash
- Road surface type: Paved
Price history
| Date | Event | Price |
|---|---|---|
| 9/29/2023 | Sold | -- |
Source:  LERA MLS #1710592 Report a problem LERA MLS #1710592 Report a problem | ||
| 9/21/2023 | Pending sale | $715,000$268/sqft |
Source: LERA MLS #1710592 Report a problem | ||
| 9/15/2023 | Contingent | $715,000$268/sqft |
Source: LERA MLS #1710592 Report a problem | ||
| 8/10/2023 | Listed for sale | $715,000+19.4%$268/sqft |
Source: LERA MLS #1710592 Report a problem | ||
| 11/20/2020 | Sold | -- |
Source: LERA MLS #1486027 Report a problem | ||
| 10/5/2020 | Pending sale | $599,000$224/sqft |
Source: Kuper Sotheby's International Realty #1486027 Report a problem | ||
| 9/28/2020 | Listed for sale | $599,000+989.1%$224/sqft |
Source: Kuper Sotheby's Int'l Realty #1486027 Report a problem | ||
| 3/2/2016 | Listing removed | $55,000$21/sqft |
Source: CENTURY 21 Northside #1156805 Report a problem | ||
| 2/19/2016 | Pending sale | $55,000$21/sqft |
Source: CENTURY 21 Northside #1156805 Report a problem | ||
| 1/22/2016 | Listed for sale | $55,000$21/sqft |
Source: CENTURY 21 Northside #1156805 Report a problem | ||
Public tax history
| Year | Property taxes | Tax assessment |
|---|---|---|
| 2025 | $11,424 -12.3% | $604,730 -7.8% |
| 2024 | $13,022 -21% | $656,100 -0.8% |
| 2023 | $16,481 +7.2% | $661,130 +16.5% |
| 2022 | $15,375 | $567,450 -2% |
| 2021 | -- | $578,840 +244.3% |
| 2020 | -- | $168,130 +110% |
| 2019 | $2,270 | $80,080 +12% |
| 2018 | $2,270 +40.5% | $71,500 +25.6% |
| 2017 | $1,615 +15.3% | $56,930 +14.7% |
| 2016 | $1,401 +532.9% | $49,630 +153.6% |
| 2015 | $221 | $19,570 +139.2% |
| 2014 | $221 | $8,180 |
| 2013 | -- | $8,180 +0.1% |
| 2012 | -- | $8,170 -0.1% |
| 2011 | -- | $8,180 |
| 2010 | -- | $8,180 -0.1% |
| 2009 | -- | $8,190 +0.2% |
| 2008 | -- | $8,170 +5.3% |
| 2007 | -- | $7,760 +14.3% |
| 2006 | -- | $6,790 +17.1% |
| 2005 | -- | $5,800 |
Find assessor info on the county website
Neighborhood: Dignowity Hill
Nearby homes
- $368,6002 bd1 ba1.2k sqft1130 E Crockett St, San Antonio, TX 78202Off Market
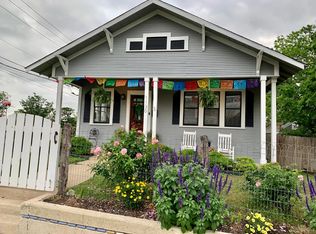
- $195,7001 bd1 ba880 sqft1120 E Crockett St, San Antonio, TX 78202Off Market
- $228,5002 bd1 ba912 sqft321 N Pine St, San Antonio, TX 78202Off Market
- $95,8002 bd1 ba768 sqft125 Potomac, San Antonio, TX 78202Off Market
- $1,0992 bd1 ba950 sqft319 N Pine St #2, San Antonio, TX 78202For Rent
- $--2 bd1 ba850 sqft319 N Pine St #1, San Antonio, TX 78202Off Market
- $--4 bd2 ba1.5k sqft319 N Pine St, San Antonio, TX 78202Sold
- $32,170-- bd-- ba-- sqft119 Potomac St, San Antonio, TX 78202Off Market
Nearby schools
GreatSchools rating
- 2/10Bowden Elementary SchoolGrades: PK-8Distance: 0.6 mi
- 4/10Brackenridge High SchoolGrades: 9-12Distance: 1.8 mi
Schools provided by the listing agent
- District: San Antonio I.S.D.
Source: LERA MLS. This data may not be complete. We recommend contacting the local school district to confirm school assignments for this home.
Get a cash offer in 3 minutes
Find out how much your home could sell for in as little as 3 minutes with a no-obligation cash offer.
Estimated market value
$670,200
Get a cash offer in 3 minutes
Find out how much your home could sell for in as little as 3 minutes with a no-obligation cash offer.
Estimated market value
$670,200
- Texas
- Bexar County
- San Antonio
- 78202
- Dignowity Hill
- 1126 E CROCKETT ST
Nearby cities
Nearby neighborhoods
Nearby zip codes
Other San Antonio Topics
