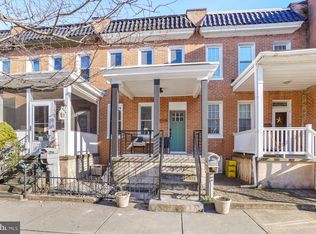
BRAND NEW OVERSIZED CHAP PENDING RENOVATION IN LOCUST POINT WITH OFF-STREET PARKING PAD NOW AVAILABLE. 2,000+ SQ FT. GLISTENING HARDWOODS CASCADE THROUGHOUT. ENJOY CUSTOM CABINETRY, UPGRADED TRIM AND PAINT PACKAGE, IMPORTED TILE, QUARTZ COUNTERTOPS WITH OVERSIZED ISLAND AND BREAKFAST BAR, UPGRADED HIGH END SS APPLIANCE PACKAGE IN DESIGNER CHEF'S KITCHEN. LOADS OF NATURAL LIGHT. FINISHED LOWER LEVEL. HIGH CEILINGS. TONS OF STORAGE. SECOND LEVEL LAUNDRY. WALK-IN SHOWERS. WALK-IN CLOSETS. SPACIOUS 4 BEDROOMS WITH 3.5 BATHROOMS. EXPANSIVE ROOF DECK FOR ENTERTAINING WITH INTERNAL ACCESS - GREAT CITY VIEWS. CLOSE PROXIMITY TO RETAIL SHOPPING, LOCAL DINING, INNER HARBOR, STADIUMS, AND ALL MAJOR HIGHWAYS. SCHEDULE A PRIVATE TOUR TODAY.
For sale
Price cut: $15.1K (8/7)
$599,900
1126 E Fort Ave, Baltimore, MD 21230
4beds
2,110sqft
Townhouse
Built in 1880
952 Square Feet Lot
$589,100 Zestimate®
$284/sqft
$-- HOA
What's special
Finished lower levelGlistening hardwoods cascade throughoutCustom cabinetryImported tileHigh ceilingsLoads of natural lightOff-street parking pad
- 31 days |
- 1,126 |
- 54 |
Zillow last checked:
Listing updated:
Listed by:
Matthew Pecker 301-325-2277,
Berkshire Hathaway HomeServices Homesale Realty (800) 383-3535,
Listing Team: Sure Group
Source: Bright MLS,MLS#: MDBA2214272
Facts & features
Interior
Bedrooms & bathrooms
- Bedrooms: 4
- Bathrooms: 4
- Full bathrooms: 3
- 1/2 bathrooms: 1
- Main level bathrooms: 1
Basement
- Area: 595
Heating
- Central, Natural Gas
Cooling
- Central Air, Electric
Appliances
- Included: Microwave, Dishwasher, Disposal, Dryer, Energy Efficient Appliances, Exhaust Fan, Ice Maker, Oven/Range - Gas, Refrigerator, Stainless Steel Appliance(s), Washer, Water Heater, Electric Water Heater
Features
- Ceiling Fan(s), Dining Area, Open Floorplan, Kitchen Island, Kitchen - Table Space, Primary Bath(s), Recessed Lighting, Upgraded Countertops, Walk-In Closet(s)
- Flooring: Wood
- Basement: Finished
- Has fireplace: No
Interior area
- Total structure area: 2,110
- Total interior livable area: 2,110 sqft
- Finished area above ground: 1,515
- Finished area below ground: 595
Property
Parking
- Total spaces: 1
- Parking features: Off Street
Accessibility
- Accessibility features: None
Features
- Levels: Three
- Stories: 3
- Pool features: None
Lot
- Size: 952 Square Feet
Details
- Additional structures: Above Grade, Below Grade
- Parcel number: 0324102016 014
- Zoning: R-8
- Special conditions: Standard
Construction
Type & style
- Home type: Townhouse
- Architectural style: Federal
- Property subtype: Townhouse
Materials
- Brick
- Foundation: Slab
Condition
- New construction: No
- Year built: 1880
Utilities & green energy
- Sewer: Public Sewer
- Water: Public
Community & HOA
Community
- Subdivision: Locust Point
HOA
- Has HOA: No
Location
- Region: Baltimore
- Municipality: Baltimore City
Financial & listing details
- Price per square foot: $284/sqft
- Tax assessed value: $193,900
- Annual tax amount: $4,504
- Date on market: 7/24/2026
- Listing agreement: Exclusive Right To Sell
- Ownership: Fee Simple
Estimated market value
$589,100
$560,000 - $619,000
$3,963/mo
Price history
| Date | Event | Price |
|---|---|---|
| 8/25/2026 | Listed for rent | $4,100$2/sqft |
Source: Zillow Rentals Report a problem | ||
| 8/7/2026 | Price change | $599,900-2.5%$284/sqft |
Source:  Bright MLS #MDBA2214272 Report a problem Bright MLS #MDBA2214272 Report a problem | ||
| 7/24/2026 | Listed for sale | $615,000+179.5%$291/sqft |
Source: Bright MLS #MDBA2214272 Report a problem | ||
| 11/6/2025 | Sold | $220,000+10%$104/sqft |
Source: Bright MLS #MDBA2183606 Report a problem | ||
| 10/7/2025 | Pending sale | $200,000$95/sqft |
Source: Bright MLS #MDBA2183606 Report a problem | ||
| 10/2/2025 | Listed for sale | $200,000$95/sqft |
Source: Bright MLS #MDBA2183606 Report a problem | ||
Public tax history
| Year | Property taxes | Tax assessment |
|---|---|---|
| 2025 | -- | $190,867 +1.6% |
| 2024 | $4,433 +1.6% | $187,833 +1.6% |
| 2023 | $4,361 | $184,800 |
| 2022 | $4,361 | $184,800 |
| 2021 | $4,361 -4% | $184,800 -4% |
| 2020 | $4,543 +1% | $192,500 |
| 2019 | $4,497 +1% | $192,500 +2.1% |
| 2018 | $4,450 +1.1% | $188,567 +1.1% |
| 2017 | $4,404 +124.3% | $186,600 +0.8% |
| 2016 | $1,963 | $185,067 +0.8% |
| 2015 | $1,963 | $183,533 +0.8% |
| 2014 | $1,963 | $182,000 +0% |
| 2013 | -- | $181,967 +0% |
| 2012 | -- | $181,933 0% |
| 2011 | -- | $181,970 +2.9% |
| 2010 | -- | $176,912 +2.9% |
| 2009 | -- | $171,856 +3% |
| 2008 | -- | $166,800 +24.1% |
| 2007 | -- | $134,420 +31.7% |
| 2006 | -- | $102,040 +46.5% |
| 2005 | -- | $69,660 +6.5% |
| 2004 | -- | $65,380 +7% |
| 2003 | -- | $61,100 +7.5% |
| 2002 | -- | $56,820 |
| 2001 | -- | $56,820 |
Find assessor info on the county website
Monthly payment
Est. payment
Payment breakdown
Explore the cost of this home by adjusting the details. Changes won't be saved.Climate risks
Neighborhood: Locust Point Industrial Area
Nearby schools
GreatSchools rating
- 8/10Francis Scott Key Elementary/Middle SchoolGrades: PK-8Distance: 0.2 mi
- 1/10Digital Harbor High SchoolGrades: 9-12Distance: 0.7 mi
- 5/10The Crossroads SchoolGrades: 6-8Distance: 0.8 mi
Schools provided by the listing agent
- District: Baltimore City Public Schools
Source: Bright MLS. This data may not be complete. We recommend contacting the local school district to confirm school assignments for this home.
- $386,7002 bd-- ba1.1k sqft1124 E Fort Ave, Baltimore, MD 21230Off Market
- $358,3002 bd2 ba1.6k sqft1128 E Fort Ave, Baltimore, MD 21230Off Market

- $338,9002 bd2 ba1.3k sqft1122 E Fort Ave, Baltimore, MD 21230Off Market
- $405,6003 bd3 ba1.1k sqft1130 E Fort Ave, Baltimore, MD 21230Off Market
- $266,600-- bd1 ba1.3k sqft1132 E Fort Ave, Baltimore, MD 21230Off Market
- $2,9002 bd3 ba1.8k sqft1475 Stevenson St, Baltimore, MD 21230For Rent
- $428,1003 bd3 ba1.2k sqft1473 Stevenson St, Baltimore, MD 21230Off Market
- $465,400-- bd1 ba1.9k sqft1120 E Fort Ave, Baltimore, MD 21230Off Market
A local agent can set up tours, give advice and negotiate with sellers.
Similar homes
- $499,9004 bd3 ba1.5k sqft1237 Hull St #1, Baltimore, MD 21230For Sale
 MLS ID #MDBA2227862, Sibo Wang, UnionPlus Realty, Inc.. Bright MLS
 - $518,6004 bd4 ba2.7k sqft738 E Fort Ave, Baltimore, MD 21230For Sale
 MLS ID #MDBA2226926, Mr. Joseph B Sachetti III, Cummings & Co. Realtors. Bright MLS
 - $515,0003 bd3 ba1.8k sqft110 E Clement St, Baltimore, MD 21230For Sale
 MLS ID #MDBA2226630, Matthew Pecker, Berkshire Hathaway HomeServices Homesale Realty. Bright MLS
 - $599,0003 bd4 ba2.2k sqft3228 Foster Ave, Baltimore, MD 21224For Sale
 MLS ID #MDBA2228428, Jennifer Reitz, Cummings & Co. Realtors. Bright MLS
 - $495,0003 bd4 ba1.5k sqft1436 Henry St, Baltimore, MD 21230For SaleMLS ID #MDBA2226688, Ron Howard, Everything Real Estate, LLC. Bright MLS
- $499,1503 bd3 ba1.5k sqft1452 Boyle St, Baltimore, MD 21230For SaleMLS ID #MDBA2222228, Lauren DiMartino, EXP Realty, LLC. Bright MLS
- $519,9003 bd4 ba2.6k sqft1618 S Hanover St, Baltimore, MD 21230For SaleMLS ID #MDBA2227706, Meghan Wilson, Cummings & Co. Realtors. Bright MLS
- $499,0003 bd4 ba1.3k sqft1513 Henry St, Baltimore, MD 21230For SaleMLS ID #MDBA2225196, Greg Morris, Cummings & Co. Realtors. Bright MLS
- $620,0004 bd4 ba2.4k sqft918 S Highland Ave, Baltimore, MD 21224For SaleMLS ID #MDBA2227030, Ron Howard, Everything Real Estate, LLC. Bright MLS
- $499,9904 bd4 ba2k sqft6 W Randall St, Baltimore, MD 21230For SaleMLS ID #MDBA2217628, Jameson Cokas, Kelly and Co Realty, LLC. Bright MLS
- $625,0004 bd5 ba2.4k sqft1821 Bank St, Baltimore, MD 21231For SaleMLS ID #MDBA2218238, Elijah Taylor, Omnia Real Estate LLC. Bright MLS
- $399,9002 bd3 ba1.7k sqft1703 Belt St, Baltimore, MD 21230For SaleMLS ID #MDBA2223212, Alison Hudler, Compass. Bright MLS
- $475,0003 bd3 ba2.1k sqft115 W Fort Ave, Baltimore, MD 21230For SaleMLS ID #MDBA2220748, Annie Balcerzak, AB & Co Realtors, Inc.. Bright MLS
- $489,9003 bd4 ba2.3k sqft248 S Collington Ave, Baltimore, MD 21231For SaleMLS ID #MDBA2219798, JONTELL HINTON, Cummings & Co. Realtors. Bright MLS
- $575,0003 bd3 ba2.1k sqft2333 Cambridge Walk, Baltimore, MD 21224For SaleMLS ID #MDBA2226982, Jami Saval, Compass. Bright MLS
- $625,0004 bd4 ba2.8k sqft3300 Fait Ave, Baltimore, MD 21224For SaleMLS ID #MDBA2226534, Bryan Schafer, Compass. Bright MLS
- $394,9903 bd3 ba1.7k sqft1358 Towson St, Baltimore, MD 21230For SaleMLS ID #MDBA2218100, Marta Lopushanska, Berkshire Hathaway HomeServices Homesale Realty. Bright MLS
- $515,0003 bd3 ba2k sqft3507 Foster Ave, Baltimore, MD 21224For SaleMLS ID #MDBA2226674, Kim Cavaliere, RE/MAX Advantage Realty. Bright MLS
- $425,0004 bd3 ba2.3k sqft927 S Hanover St, Baltimore, MD 21230For SaleMLS ID #MDBA2219934, Lauren Shapiro, Long & Foster Real Estate, Inc.. Bright MLS
- $411,0003 bd4 ba1.7k sqft410 E Fort Ave, Baltimore, MD 21230For SaleMLS ID #MDBA2220826, TJ Kane IV, AB & Co Realtors, Inc.. Bright MLS
