Skip main navigation
Off market
  • $656,100

    1126 E Irvington Ave, South Bend, IN 46614

    4beds
    4,143sqft
    SingleFamily
    Built in 1929
    0.49 Acres Lot
    $656,100 Zestimate®
    $158/sqft
    $3,123 Estimated rent

    Home value

    $656,100

    $610,000 - $709,000

    $3,123/mo

    Zestimate® history
    Loading
    Loading...

    Owner options

    List your home for rent

    $3,123/mo

    Rent Zestimate®

    Find your next renter with Zillow Rental Manager. Plus, with online applications, you can quickly screen prospective tenants – for free.

    Learn more

    $3,123/mo

    Rent Zestimate®

    Refinance and save

    $3,277/mo

    Est. payment

    Refinancing to a lower rate could help reduce your monthly payments and save thousands over the life of the loan.

    See today's rates

    $3,277/mo

    Est. payment

    Explore your selling options

    Work with a Zillow partner agent

    Leverage their expertise and Zillow's premium Showcase listings to get your home seen by more buyers.

    Get started

    List with your own agent

    Get your home in front of millions of buyers by listing it on Zillow.

    Learn how to do it

    Sell it yourself

    Take full control of how buyers see your home on Zillow by listing For Sale by Owner (FSBO).

    List your home

    What's special

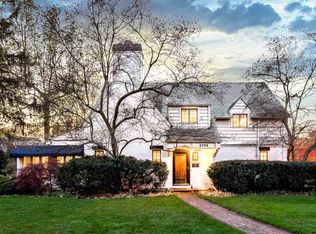
    Bring your Realtor - Referral/Broker fee paid to buyers agent if buyer utilizes a licensed Real Estate Broker for purchase of home. Elegance and charm meet contemporary comfort in this historic home located moments from Stanley Clark School and just a short drive to Notre Dame, IUSB, Downtown South Bend, Memorial Hospital and the River Walk. Located in the highly desirable Ridgedale neighborhood, this charming Tudor Revival home, sitting on .49 acres, is surrounded by a beautifully landscaped yard, tennis court, heated in-ground saltwater pool & gazebo. Built in 1929, this two-story, 4-bedroom, 3.5 bath home has been impeccably maintained and preserved, maintaining much of the home's original character, all while providing modern amenities and tasteful updates. The gracious foyer is welcoming with open staircase and slate tile flooring leading through French doors into the spacious kitchen which offers plenty of work surface on quartz countertops. Kosher friendly kitchen featuring separate sinks each with disposals, dual ovens, 2 refrigerators (1 full size, 1 wine/beverage) warming drawer, stainless steel appliances, and an abundance of storage in custom built quarter sawn white oak cabinetry. The sunken living room is a wonderful entertaining space, with a remote-controlled gas log fireplace, original hardwood floor, and floor to ceiling built-in bookshelves. Living room opens to a light and bright sunroom with built in entertainment cabinetry, surround sound wiring with ceiling speakers, an abundance of windows and French doors opening to a paver patio connecting to the newly installed colored decorative stamped concrete pool deck. The second floor Master bedroom with 5 piece en suite is complete with custom marble walk in steam shower, marble tile floor, marble wainscot, soaking tub, dual sinks and separate vanity. Two additional second floor bedrooms share a beautifully renovated full bath. Partial basement provides a fourth bedroom and full bath with tub/shower, as well as a laundry room and a flex room which is large enough to use as a den, playroom, home gym, craft room, etc. Transferable lifetime warranty on EverDry drain tile system, with battery backup, for your peace of mind. New underground plumbing for heated inground saltwater pool including new skimmers and returns. New Salt Chlorine Generator and Control system for pool’s saltwater system. New colored decorative stamped concrete pool deck including new coping. Home has newer windows throughout, new roof (complete tear off) in 2015, leaf guard system, irrigation system, as well as newer pool equipment including liner, heater, sand filter and pump. Entire side yard and backyard is fully fenced for privacy and peace of mind when the kids are playing. Sale includes enclosed tennis court on east side of home. Tennis court is currently used as additional play space for children: large, safe/private area to play basketball, ride bikes, rollerblade, skateboard, etc. Don't miss your opportunity to own this charming and elegant home with over 4000 sq. ft of finished living space. Call Todd at 614-318-3628 for your private tour. Or email us at 1126eastirvington@gmail.com

    This property is off market, which means it's not currently listed for sale or rent on Zillow. This may be different from what's available on other websites or public sources.

    Facts & features

    Interior

    Bedrooms & bathrooms
    • Bedrooms: 4
    • Bathrooms: 4
    • Full bathrooms: 3
    • 1/2 bathrooms: 1
    Heating
    • Forced air, Gas
    Cooling
    • Central
    Appliances
    • Included: Dishwasher, Garbage disposal, Microwave, Range / Oven, Refrigerator
    Features
    • Flooring: Tile, Carpet, Hardwood, Slate
    • Basement: Finished
    • Has fireplace: Yes
    • Fireplace features: masonry
    Interior area
    • Total interior livable area: 4,143 sqft

    Property

    Parking
    • Parking features: Off-street, On-street
    Features
    • Exterior features: Stone, Stucco, Brick
    Lot
    • Size: 0.49 Acres
    Details
    • Parcel number: 710919151006000026

    Construction

    Type & style
    • Home type: SingleFamily
    • Architectural style: Tudor
    Materials
    • masonry
    • Foundation: Slab
    • Roof: Asphalt
    Condition
    • Year built: 1929

    Utilities & green energy

    • Sewer: City

    Community & HOA

    Location
    • Region: South Bend

    Financial & listing details

    • Price per square foot: $158/sqft
    • Tax assessed value: $616,800
    • Annual tax amount: $7,476

    Price history

    DateEventPrice
    3/24/2021Listing removed--
    Source: Owner Report a problem
    3/27/2020Listing removed$459,000$111/sqft
    Source: Owner Report a problem
    12/29/2019Pending sale$459,000$111/sqft
    Source: Owner Report a problem
    11/22/2019Listed for sale$459,000+12%$111/sqft
    Source: Owner Report a problem
    4/3/2017Listing removed$410,000$99/sqft
    Source: RE/MAX 100 (MISHAWAKA) #201712424 Report a problem
    3/28/2017Listed for sale$410,000+2.8%$99/sqft
    Source: RE/MAX 100 #201712424 Report a problem
    8/6/2012Sold--0
    Source: Agent Provided Report a problem
    7/14/2012Pending sale$399,000$96/sqft
    Source: Coldwell Banker Roth Wehrly Graber #248574 Report a problem
    6/13/2012Price change$399,000-7%$96/sqft
    Source: Coldwell Banker Roth Wehrly Graber #248574 Report a problem
    3/6/2012Listed for sale$429,000-8.5%$104/sqft
    Source: Coldwell Banker Roth Wehrly Graber #248574 Report a problem
    11/9/2011Listing removed$469,000$113/sqft
    Source: Coldwell Banker Roth Wehrly Graber #248574 Report a problem
    3/30/2011Listed for sale$469,000$113/sqft
    Source: Coldwell Banker Roth Wehrly Graber #248574 Report a problem

    Public tax history

    YearProperty taxesTax assessment
    2025$7,476 -0.9%$616,800 +3.2%
    2024$7,546 +5.8%$597,700 +12.2%
    2023$7,135 +11.4%$532,700 +8.8%
    2022$6,405 +5.5%$489,600 +9.4%
    2021$6,073 +11.7%$447,500 +5.4%
    2020$5,439 +0.8%$424,700 -10%
    2019$5,394 -3.9%$471,700 +21.6%
    2018$5,612 -31.7%$387,800 +1.7%
    2017$8,221 +0.3%$381,500 +21.2%
    2016$8,196 -1.9%$314,800 +0.2%
    2014$8,351 -1.8%$314,200 -1.6%
    2013$8,504 +118.4%$319,300 +17.4%
    2012$3,893 +17.2%$272,000 +16.3%
    2011$3,321 -0.6%$233,800
    2010$3,340 +34.7%$233,800 +27.1%
    2009$2,481 $183,900 -20%
    2007-- $229,900 -45.4%
    2006$5,047 -4.5%$421,100
    2004$5,285 -2%$421,100 -16.3%
    2003$5,391 $503,090 +1740.8%
    2001-- $27,330
    Find assessor info on the county website

    Neighborhood: 46614

    Nearby schools

    GreatSchools rating
    Schools provided by the listing agent
    • Elementary: Monroe
    • Middle: Marshall
    • High: Riley
    • District: South Bend Community School Corp

    Source: The MLS. This data may not be complete. We recommend contacting the local school district to confirm school assignments for this home.

    Get pre-qualified for a loan
    At Zillow Home Loans, we can pre-qualify you in as little as 5 minutes with no impact to your credit score.

    An equal housing lender. NMLS #10287.