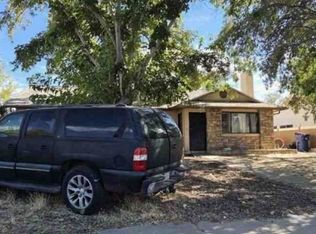
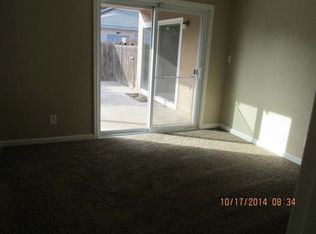
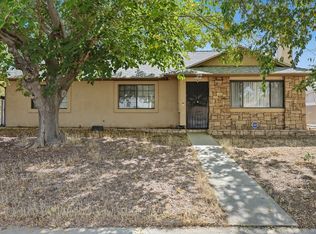
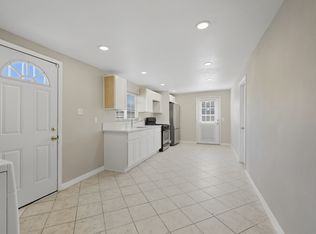
Welcome home to your idyllic single-level home. Get ready to move right in. Open floor plan throughout and is flooded with natural light. Formal family room with a fireplace. The updated kitchen boasts quartz counters, stainless appliances and new vinyl flooring. Recessed lighting throughout the house. Three spacious bedrooms and two brand new bathrooms. Entire home has been newly remodeled. Spacious backyard for entertaining. Attached two car garage with direct access to the kitchen. Come see and make this your home today!
Sold for $352,700
Price history
| Date | Event | Price |
|---|---|---|
| 9/17/2026 | Sold | $352,700-39.2%$186/sqft |
Source: Public Record Report a problem | ||
| 4/26/2024 | Sold | $580,000+28.9%$306/sqft |
Source: Public Record Report a problem | ||
| 7/23/2022 | Listing removed | -- |
Source: BHHS broker feed Report a problem | ||
| 6/29/2022 | Price change | $450,000-7.2%$237/sqft |
Source:  GAVAR #22005602 Report a problem GAVAR #22005602 Report a problem | ||
| 6/15/2022 | Listed for sale | $485,000+86.5%$256/sqft |
Source: Berkshire Hathaway California Properties #SR22125131 Report a problem | ||
| 1/4/2019 | Sold | $260,000+0%$137/sqft |
Source: GAVAR #18008151 Report a problem | ||
| 12/3/2018 | Price change | $259,900-1.9%$137/sqft |
Source: HomeBased Realty #SR18187856 Report a problem | ||
| 9/8/2018 | Price change | $264,900-1.9%$140/sqft |
Source: HomeBased Realty #SR18187856 Report a problem | ||
| 8/3/2018 | Listed for sale | $269,900+81.1%$142/sqft |
Source: HomeBased Realty #SR18187856 Report a problem | ||
| 2/17/2015 | Sold | $149,000-0.6%$79/sqft |
Source: GAVAR #1411844 Report a problem | ||
| 12/14/2014 | Price change | $149,900-5.1%$79/sqft |
Source: Coldwell Banker A Hartwig Company #1411844 Report a problem | ||
| 12/10/2014 | Price change | $157,900-1.3%$83/sqft |
Source: Coldwell Banker A Hartwig Company #1411844 Report a problem | ||
| 11/9/2014 | Price change | $160,000-5.3%$84/sqft |
Source: Coldwell Banker A Hartwig Company #1411844 Report a problem | ||
| 10/30/2014 | Price change | $169,000-3.4%$89/sqft |
Source: Coldwell Banker A Hartwig Company #1411844 Report a problem | ||
| 10/25/2014 | Price change | $174,900+0.5%$92/sqft |
Source: Coldwell Banker A Hartwig Company #1411844 Report a problem | ||
| 10/20/2014 | Listed for sale | $174,000$92/sqft |
Source: Coldwell Banker A Hartwig Company #1411844 Report a problem | ||
Nearby homes
Get a cash offer in 3 minutes
Find out how much your home could sell for in as little as 3 minutes with a no-obligation cash offer.
Estimated market value
$488,900
