Situated on a large corner lot within walking distance of vibrant downtown Royal Oak, this beautiful Colonial offers the perfect blend of modern amenities and thoughtful design. Featuring 3 bedrooms and 2.5 bathrooms, the home welcomes you with a wide open floor plan on the main level, highlighted by custom craftsman-style trim throughout. The living room showcases a gas fireplace and is pre-wired with 5.2 surround sound with in-wall and in-ceiling speakers. Just off the dining area, you’ll find a custom wet bar complete with a beverage refrigerator, and a half bathroom. The kitchen features granite countertops and plenty of prep space. Upstairs, both bedrooms offer large walk-in closets with custom shelving, and the second-floor laundry adds everyday convenience. The finished basement is an entertainer’s dream with a second wet bar, full bathroom, dedicated storage area, and theater-style surround sound pre-wiring. Outside, enjoy gatherings on the covered front porch that is wired with speakers and for a ceiling fan. The fenced backyard includes a Timber Tech composite deck with additional storage underneath. An included shed sitting on a poured slab is great for all of your yard maintenance equipment. The detached garage is a standout feature—fully insulated, drywalled, and painted, with in-wall stereo speakers, a 60-amp sub panel, and a concrete slab ready for a car lift.
Sold for $610,000
$610,000
1126 E Lincoln Ave, Royal Oak, MI 48067
3beds
2,650sqft
Single Family Residence
Built in 1941
8,712 Square Feet Lot
$625,600 Zestimate®
$230/sqft
$4,056 Estimated rent
Home value
$625,600
$588,000 - $669,000
$4,056/mo
Zestimate® history
Owner options
List your home for rent
$4,056/mo
Rent Zestimate®
Find your next renter with Zillow Rental Manager. Plus, with online applications, you can quickly screen prospective tenants – for free.
$4,056/mo
Rent Zestimate®
Refinance and save
$3,997/mo
Est. payment
Refinancing to a lower rate could help reduce your monthly payments and save thousands over the life of the loan.
$3,997/mo
Est. payment
Explore your selling options
Work with a Zillow partner agent
Leverage their expertise and Zillow's premium Showcase listings to get your home seen by more buyers.
Get startedList with your own agent
Get your home in front of millions of buyers by listing it on Zillow.
Learn how to do itSell it yourself
Take full control of how buyers see your home on Zillow by listing For Sale by Owner (FSBO).
List your homeWhat's special
Gas fireplaceDetached garageFenced backyardFinished basementCustom craftsman-style trimSecond-floor laundryCustom wet bar
Zillow last checked:
Listing updated:
Listed by:
Daniel Schick 586-909-2244,
Realteam Real Estate
Bought with:
Scott Craver, 6501380804
Opul Realty
Source: MiRealSource,MLS#: 50182851 Originating MLS: MiRealSource
Originating MLS: MiRealSourceFacts & features
Interior
Bedrooms & bathrooms
- Bedrooms: 3
- Bathrooms: 3
- Full bathrooms: 2
- 1/2 bathrooms: 1
Rooms
- Room types: Bedroom, Living Room, Utility/Laundry Room, Basement Full Bath, First Flr Lavatory, Second Flr Full Bathroom, Breakfast Nook/Room
Bedroom 1
- Level: Entry
- Area: 224
- Dimensions: 16 x 14
Bedroom 2
- Level: Second
- Area: 180
- Dimensions: 15 x 12
Bedroom 3
- Level: Second
- Area: 81
- Dimensions: 9 x 9
Bathroom 1
- Level: Second
- Area: 60
- Dimensions: 10 x 6
Bathroom 2
- Level: Basement
- Area: 72
- Dimensions: 9 x 8
Dining room
- Level: Entry
- Area: 308
- Dimensions: 22 x 14
Kitchen
- Level: Entry
- Area: 143
- Dimensions: 13 x 11
Living room
- Level: Entry
- Area: 288
- Dimensions: 24 x 12
Heating
- Forced Air, Natural Gas
Cooling
- Ceiling Fan(s), Central Air
Appliances
- Included: Dishwasher, Dryer, Microwave, Range/Oven, Refrigerator, Washer
- Laundry: Laundry Room, Second Floor Laundry
Features
- Walk-In Closet(s), Bar, Eat-in Kitchen
- Basement: Finished
- Number of fireplaces: 1
- Fireplace features: Living Room
Interior area
- Total structure area: 2,650
- Total interior livable area: 2,650 sqft
- Finished area above ground: 1,800
- Finished area below ground: 850
Property
Parking
- Total spaces: 2.5
- Parking features: 2 Spaces, Covered, Garage, Driveway, Detached
- Garage spaces: 2.5
Features
- Levels: Two
- Stories: 2
- Patio & porch: Deck
- Exterior features: Lawn Sprinkler
- Fencing: Fenced
- Frontage type: Road
- Frontage length: 49
Lot
- Size: 8,712 Square Feet
- Dimensions: 49 x 177
- Features: Deep Lot - 150+ Ft., Corner Lot, Subdivision
Details
- Parcel number: 2522404006
- Special conditions: Private
Construction
Type & style
- Home type: SingleFamily
- Architectural style: Colonial
- Property subtype: Single Family Residence
Materials
- Other
- Foundation: Basement
Condition
- Year built: 1941
Utilities & green energy
- Sewer: Public Sanitary
- Water: Public
Community & HOA
Community
- Subdivision: Home Park
HOA
- Has HOA: No
Location
- Region: Royal Oak
Financial & listing details
- Price per square foot: $230/sqft
- Tax assessed value: $521,380
- Annual tax amount: $8,520
- Date on market: 7/24/2025
- Cumulative days on market: 10 days
- Listing agreement: Exclusive Right To Sell
- Listing terms: Cash,Conventional,FHA,VA Loan
- Road surface type: Paved
Price history
| Date | Event | Price |
|---|---|---|
| 8/15/2025 | Sold | $610,000+2.5%$230/sqft |
Source:  MiRealSource #50182851 Report a problem MiRealSource #50182851 Report a problem | ||
| 7/29/2025 | Pending sale | $595,000$225/sqft |
Source: MiRealSource #50182851 Report a problem | ||
| 7/24/2025 | Listed for sale | $595,000-8.5%$225/sqft |
Source: MiRealSource #50182851 Report a problem | ||
| 7/24/2025 | Listing removed | $650,000$245/sqft |
Source: MiRealSource #50182116 Report a problem | ||
| 7/18/2025 | Listed for sale | $650,000+242.1%$245/sqft |
Source: MiRealSource #50182116 Report a problem | ||
| 6/29/2017 | Sold | $190,000+40.7%$72/sqft |
Source: Public Record Report a problem | ||
| 1/24/2000 | Sold | $135,000$51/sqft |
Source: Public Record Report a problem | ||
Public tax history
| Year | Property taxes | Tax assessment |
|---|---|---|
| 2025 | -- | $260,690 +8.9% |
| 2024 | -- | $239,440 +7.5% |
| 2023 | -- | $222,740 +3.8% |
| 2022 | -- | $214,530 +7.8% |
| 2021 | -- | $199,050 +5.9% |
| 2020 | -- | $188,040 +1.2% |
| 2019 | -- | $185,900 +110.8% |
| 2018 | -- | $88,180 |
| 2017 | -- | $88,180 +17.1% |
| 2015 | -- | $75,290 +7.8% |
| 2014 | -- | $69,870 -1.4% |
| 2011 | -- | $70,870 -3.4% |
| 2010 | $2,649 -15.1% | $73,390 -16.1% |
| 2009 | $3,120 +30.1% | $87,450 -49.2% |
| 2005 | $2,398 | $172,300 +86.8% |
| 2003 | -- | $92,220 +13.7% |
| 2002 | -- | $81,140 +12.9% |
| 2001 | $2,546 +2.4% | $71,870 +3.2% |
| 2000 | $2,485 | $69,650 |
Find assessor info on the county website
Neighborhood: 48067
Nearby homes
- $318,7002 bd1 ba1.5k sqft1122 E Lincoln Ave, Royal Oak, MI 48067Off Market
- $493,8003 bd2 ba1.7k sqft1202 E Lincoln Ave, Royal Oak, MI 48067Off Market
- $389,2003 bd2 ba1.4k sqft1116 E Lincoln Ave, Royal Oak, MI 48067Off Market
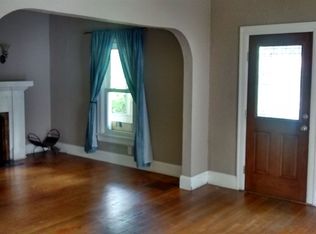
- $371,0004 bd2 ba1.3k sqft1107 E Lincoln Ave, Royal Oak, MI 48067Off Market

- $415,5004 bd3 ba2.1k sqft1112 E Lincoln Ave, Royal Oak, MI 48067Off Market
- $411,0003 bd2 ba2.1k sqft820 Cherokee Ave, Royal Oak, MI 48067Sold
- $304,7003 bd1 ba1.5k sqft1106 E Lincoln Ave, Royal Oak, MI 48067Off Market
- $336,6003 bd2 ba1.6k sqft1206 E Lincoln Ave, Royal Oak, MI 48067Off Market
Nearby schools
GreatSchools rating
- 9/10Oakland Elementary SchoolGrades: K-5Distance: 0.8 mi
- 7/10Royal Oak Middle SchoolGrades: 6-8Distance: 1.2 mi
- 9/10Royal Oak High SchoolGrades: 9-12Distance: 3.2 mi
Schools provided by the listing agent
- District: Royal Oak Neighborhood Schools
Source: MiRealSource. This data may not be complete. We recommend contacting the local school district to confirm school assignments for this home.
Get a cash offer in 3 minutes
Find out how much your home could sell for in as little as 3 minutes with a no-obligation cash offer.
Estimated market value
$625,600
Get a cash offer in 3 minutes
Find out how much your home could sell for in as little as 3 minutes with a no-obligation cash offer.
Estimated market value
$625,600
- Michigan
- Oakland County
- Royal Oak
- 48067
- 1126 E Lincoln Ave
Nearby cities
Nearby zip codes
Other Royal Oak Topics
