Welcome to this beautifully maintained 1,718 square foot home, built in 2018, featuring 3 bedrooms and 2 bathrooms in the desirable Victoria Meadow community. This Energy Smart home showcases the popular Ramsey IV A plan with an inviting open floor plan and a spacious walk in pantry, perfect for everyday living and entertaining. The living room features rich wood floors, while the kitchen and bathrooms offer 3CM slab granite countertops complemented by beautiful birch cabinets throughout the home. The private primary suite includes a relaxing garden tub, separate shower, and generous space to unwind at the end of the day. Additional highlights include Tuscan bronze fixtures, Frigidaire appliances, a tankless water heater, vinyl Low E 3 Silverline tilt in windows, and radiant barrier roof decking designed for energy efficiency and long term savings. Freshly painted and truly move in ready, this home offers modern features, thoughtful design, and comfort all in one exceptional package, ready for its new owner.
Sold
Price Unknown
1126 Eli Conner Dr, Bossier City, LA 71112
3beds
1,718sqft
Single Family Residence
Built in 2018
6,926 Square Feet Lot
$266,400 Zestimate®
$--/sqft
$2,000 Estimated rent
Home value
$266,400
$237,000 - $301,000
$2,000/mo
Zestimate® history
Owner options
List your home for rent
$2,000/mo
Rent Zestimate®
Find your next renter with Zillow Rental Manager. Plus, with online applications, you can quickly screen prospective tenants – for free.
$2,000/mo
Rent Zestimate®
Refinance and save
$300/mo
Est. payment
Refinancing to a lower rate could help reduce your monthly payments and save thousands over the life of the loan.
$300/mo
Est. payment
Explore your selling options
Work with a Zillow partner agent
Leverage their expertise and Zillow's premium Showcase listings to get your home seen by more buyers.
Get startedList with your own agent
Get your home in front of millions of buyers by listing it on Zillow.
Learn how to do itSell it yourself
Take full control of how buyers see your home on Zillow by listing For Sale by Owner (FSBO).
List your homeWhat's special
Inviting open floor planSeparate showerRelaxing garden tubTankless water heaterFrigidaire appliancesFreshly paintedPrivate primary suite
Zillow last checked:
Listing updated:
Listed by:
Adam Lytle 0995687987 318-231-2000,
Berkshire Hathaway HomeServices Ally Real Estate 318-231-2000,
Ryan Wheeler 0995693439 318-572-6498,
Berkshire Hathaway HomeServices Ally Real Estate
Bought with:
Trevor Howell, 0995688022
Berkshire Hathaway HomeServices Ally Real Estate
Source: NTREIS,MLS#: 21177751
Facts & features
Interior
Bedrooms & bathrooms
- Bedrooms: 3
- Bathrooms: 2
- Full bathrooms: 2
Primary bedroom
- Level: First
- Dimensions: 0 x 0
Kitchen
- Level: First
- Dimensions: 0 x 0
Living room
- Level: First
- Dimensions: 0 x 0
Appliances
- Included: Dishwasher, Electric Oven, Microwave, Refrigerator
Features
- Built-in Features, Decorative/Designer Lighting Fixtures, Double Vanity, Eat-in Kitchen, High Speed Internet, Kitchen Island, Cable TV
- Has basement: No
- Has fireplace: No
Interior area
- Total interior livable area: 1,718 sqft
Property
Parking
- Total spaces: 1
- Parking features: Driveway, Garage
- Attached garage spaces: 1
Features
- Levels: One
- Stories: 1
- Pool features: None
Lot
- Size: 6,926 Square Feet
Details
- Parcel number: 179887
Construction
Type & style
- Home type: SingleFamily
- Architectural style: Detached
- Property subtype: Single Family Residence
- Attached to another structure: Yes
Condition
- Year built: 2018
Utilities & green energy
- Sewer: Public Sewer
- Water: Public
- Utilities for property: Sewer Available, Water Available, Cable Available
Community & HOA
Community
- Subdivision: Victoria Meadows Un 1 Ph 2
HOA
- Has HOA: Yes
- Amenities included: Maintenance Front Yard
- Services included: All Facilities, Maintenance Grounds
- HOA fee: $300 annually
- HOA name: Community Management
- HOA phone: 318-798-2222
Location
- Region: Bossier City
Financial & listing details
- Tax assessed value: $251,315
- Annual tax amount: $1,739
- Date on market: 2/18/2026
- Cumulative days on market: 24 days
Price history
| Date | Event | Price |
|---|---|---|
| 5/11/2026 | Sold | -- |
Source: NTREIS #21177751 Report a problem | ||
| 3/15/2026 | Pending sale | $270,000$157/sqft |
Source: NTREIS #21177751 Report a problem | ||
| 2/18/2026 | Listed for sale | $270,000$157/sqft |
Source: NTREIS #21177751 Report a problem | ||
| 7/3/2018 | Sold | -- |
Source: Public Record Report a problem | ||
Public tax history
| Year | Property taxes | Tax assessment |
|---|---|---|
| 2025 | $2,280 -1% | $25,132 |
| 2024 | $2,302 +33.8% | $25,132 +29.5% |
| 2023 | $1,721 +0.5% | $19,402 |
| 2022 | $1,713 | $19,402 |
| 2021 | $1,713 | $19,402 |
| 2020 | $1,713 -1.9% | $19,402 +0% |
| 2019 | $1,746 +288.5% | $19,394 +470.4% |
| 2018 | $449 +465.9% | $3,400 +100% |
| 2017 | $79 +336.4% | $1,700 +1114.3% |
| 2016 | $18 | $140 |
Find assessor info on the county website
Neighborhood: 71112
Nearby homes
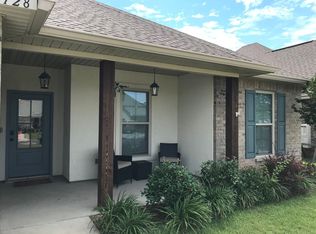
- $295,8004 bd2 ba1.8k sqft1128 Eli Connor Dr, Bossier City, LA 71112Off Market
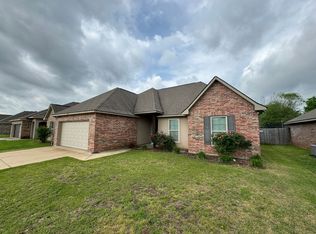
- $278,0004 bd2 ba1.8k sqft1124 Eli Conner Dr, Bossier City, LA 71112Off Market
- $283,7003 bd2 ba1.7k sqft1122 Eli Connor Dr, Bossier City, LA 71112Off Market
- $271,4003 bd2 ba1.6k sqft1122 Eli Conner Dr, Bossier City, LA 71112Off Market
- $208,9003 bd2 ba1.2k sqft5607 James Scott Cir, Bossier City, LA 71112Pending
- $--3 bd2 ba1.1k sqft5608 James Scott Cir, Bossier City, LA 71112Sold
- $257,0003 bd2 ba1.5k sqft1120 Eli Conner Dr, Bossier City, LA 71112Off Market
- $182,1003 bd2 ba1.2k sqft5523 E Meadow Dr, Bossier City, LA 71112Off Market
Nearby schools
GreatSchools rating
- 5/10Curtis Elementary SchoolGrades: 4-5Distance: 0.8 mi
- 8/10Parkway High SchoolGrades: 8-12Distance: 1.2 mi
- 7/10Elm Grove Middle SchoolGrades: 6-8Distance: 2.2 mi
Schools provided by the listing agent
- Elementary: Bossier ISD schools
- Middle: Bossier ISD schools
- High: Bossier ISD schools
- District: Bossier PSB
Source: NTREIS. This data may not be complete. We recommend contacting the local school district to confirm school assignments for this home.
Sell for more on Zillow
Get a Zillow Showcase℠ listing at no additional cost and you could sell for .
$266,400
2% more
+$5,328
With Zillow Showcase(estimated)
$271,728
- Louisiana
- Bossier Parish
- Bossier City
- 71112
- 1126 Eli Conner Dr
Nearby cities
Nearby zip codes
Other Bossier City Topics
