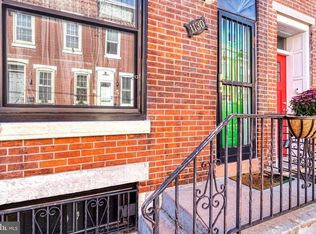
Welcome to a perfectly appointed and polished home in the heart of South Philly, just steps off of the vibrant Passyunk Avenue corridor. Boasting a short walk to public transportation, as well as a quick stroll to a plethora of Philadelphia's renown eateries, boutiques and amenities, this location cannot be beat. Inside you will instantly appreciate the tall ceilings adorned with decorative crown moulding. Solid hardwood floors flow throughout the home. The kitchen is a chef's delight, featuring an oversized workspace, stainless steel appliances and a functional layout for cooking and entertaining alike. Beyond the kitchen is a nicely sized patio where one can grill and enjoy a relaxing beverage. Upstairs, you will find three bedrooms. The third bedroom would be best suited for an office, nursery, or even a walk-in closet if the owner desires. The bathroom is updated and nicely sized and there is a hall closet for linens and toiletries. The basement is partially finished and is home to the utilities, the newer washer/dryer and the quarter bath. This area is dry and perfect for storage, a play area, or another work/office space. With its blend of classic architectural elements and modern utilitarian comforts, this home offers an ideal opportunity for to make homeownership a reality! Don't miss the chance to make 1126 Emily your new home sweet home!
Sold for $330,000
$330,000
1126 Emily St, Philadelphia, PA 19148
3beds
944sqft
Townhouse
Built in 1925
644 Square Feet Lot
$364,800 Zestimate®
$350/sqft
$1,796 Estimated rent
Home value
$364,800
$343,000 - $387,000
$1,796/mo
Zestimate® history
Owner options
List your home for rent
$1,796/mo
Rent Zestimate®
Find your next renter with Zillow Rental Manager. Plus, with online applications, you can quickly screen prospective tenants – for free.
$1,796/mo
Rent Zestimate®
Refinance and save
$2,005/mo
Est. payment
Refinancing to a lower rate could help reduce your monthly payments and save thousands over the life of the loan.
$2,005/mo
Est. payment
Explore your selling options
Work with a Zillow partner agent
Leverage their expertise and Zillow's premium Showcase listings to get your home seen by more buyers.
Get startedList with your own agent
Get your home in front of millions of buyers by listing it on Zillow.
Learn how to do itSell it yourself
Take full control of how buyers see your home on Zillow by listing For Sale by Owner (FSBO).
List your homeWhat's special
Modern utilitarian comfortsQuarter bathTall ceilingsSolid hardwood floors flowDecorative crown mouldingFunctional layoutVibrant passyunk avenue corridor
Zillow last checked:
Listing updated:
Listed by:
Brea Stover 215-868-7324,
Compass RE
Bought with:
Jarrell James, RS345750
KW Empower
Source: Bright MLS,MLS#: PAPH2319280
Facts & features
Interior
Bedrooms & bathrooms
- Bedrooms: 3
- Bathrooms: 2
- Full bathrooms: 1
- 1/2 bathrooms: 1
Basement
- Area: 0
Heating
- Forced Air, Natural Gas
Cooling
- Central Air, Natural Gas
Appliances
- Included: Oven/Range - Gas, Stainless Steel Appliance(s), Gas Water Heater
- Laundry: In Basement
Features
- Eat-in Kitchen
- Basement: Full
- Number of fireplaces: 1
Interior area
- Total structure area: 944
- Total interior livable area: 944 sqft
- Finished area above ground: 944
- Finished area below ground: 0
Property
Parking
- Parking features: On Street
- Has uncovered spaces: Yes
Accessibility
- Accessibility features: None
Features
- Levels: Two
- Stories: 2
- Pool features: None
Lot
- Size: 644 sqft
- Dimensions: 13.00 x 48.00
Details
- Additional structures: Above Grade, Below Grade
- Parcel number: 394018400
- Zoning: RSA5
- Special conditions: Standard
Construction
Type & style
- Home type: Townhouse
- Architectural style: Other
- Property subtype: Townhouse
Materials
- Masonry
- Foundation: Block, Other
Condition
- New construction: No
- Year built: 1925
- Major remodel year: 2010
Utilities & green energy
- Sewer: Public Sewer
- Water: Public
- Utilities for property: Natural Gas Available, Electricity Available, Cable Connected
Community & neighborhood
Location
- Region: Philadelphia
- Subdivision: East Passyunk Crossing
- Municipality: PHILADELPHIA
Other
Other facts
- Listing agreement: Exclusive Right To Sell
- Listing terms: Negotiable
- Ownership: Fee Simple
Price history
| Date | Event | Price |
|---|---|---|
| 4/19/2024 | Sold | $330,000+0%$350/sqft |
Source:  Bright MLS #PAPH2319280 Report a problem Bright MLS #PAPH2319280 Report a problem | ||
| 3/26/2024 | Pending sale | $329,900$349/sqft |
Source: Bright MLS #PAPH2319280 Report a problem | ||
| 3/12/2024 | Contingent | $329,900$349/sqft |
Source: Bright MLS #PAPH2319280 Report a problem | ||
| 2/22/2024 | Listed for sale | $329,900+34.7%$349/sqft |
Source: Bright MLS #PAPH2319280 Report a problem | ||
| 3/24/2017 | Sold | $245,000-5.4%$260/sqft |
Source: Public Record Report a problem | ||
| 1/6/2017 | Price change | $259,000-1.9%$274/sqft |
Source: SPACE & COMPANY #6859413 Report a problem | ||
| 11/10/2016 | Price change | $263,900-0.4%$280/sqft |
Source: SPACE & COMPANY #6859413 Report a problem | ||
| 10/6/2016 | Price change | $265,000-1.5%$281/sqft |
Source: SPACE & COMPANY #6859413 Report a problem | ||
| 9/14/2016 | Listed for sale | $269,000+268.5%$285/sqft |
Source: SPACE & COMPANY #6859413 Report a problem | ||
| 6/26/2014 | Sold | $73,000-55.1%$77/sqft |
Source: Public Record Report a problem | ||
| 6/6/2013 | Sold | $162,500$172/sqft |
Source: Agent Provided Report a problem | ||
Public tax history
| Year | Property taxes | Tax assessment |
|---|---|---|
| 2025 | $5,119 -4% | $365,700 -4% |
| 2024 | $5,330 | $380,800 |
| 2023 | $5,330 +15.1% | $380,800 |
| 2022 | $4,629 | -- |
| 2021 | $4,629 +8.4% | -- |
| 2018 | $4,272 +15.1% | -- |
| 2017 | $3,712 +73.4% | -- |
| 2016 | $2,140 -16.4% | -- |
| 2015 | $2,560 | -- |
| 2014 | $2,560 +17.2% | $163,000 +1674.8% |
| 2012 | $2,184 | $9,184 |
| 2011 | -- | $9,184 |
| 2010 | -- | $9,184 |
| 2009 | -- | $9,184 |
| 2008 | -- | $9,184 |
| 2007 | -- | $9,184 +7.5% |
| 2006 | -- | $8,544 |
| 2005 | -- | $8,544 |
| 2004 | -- | $8,544 +9.9% |
| 2003 | -- | $7,776 |
| 2002 | -- | $7,776 |
| 2000 | -- | $7,776 |
| 1999 | -- | $7,776 |
Find assessor info on the county website
Neighborhood: East Passyunk
Nearby schools
GreatSchools rating
- 6/10Southwark SchoolGrades: PK-8Distance: 0.3 mi
- 3/10South Philadelphia High SchoolGrades: PK,9-12Distance: 0.2 mi
Schools provided by the listing agent
- District: The School District Of Philadelphia
Source: Bright MLS. This data may not be complete. We recommend contacting the local school district to confirm school assignments for this home.
Get a cash offer in 3 minutes
Find out how much your home could sell for in as little as 3 minutes with a no-obligation cash offer.
Estimated market value
$364,800
Get a cash offer in 3 minutes
Find out how much your home could sell for in as little as 3 minutes with a no-obligation cash offer.
Estimated market value
$364,800
Nearby cities
Nearby neighborhoods
Nearby zip codes
Other Philadelphia Topics
