Skip main navigation
Off market
  • $680,600

    1126 Emma Ln, Warminster, PA 18974

    4beds
    2,200sqft
    SingleFamily
    Built in 1972
    0.49 Acres Lot
    $680,600 Zestimate®
    $309/sqft
    $3,975 Estimated rent

    Home value

    $680,600

    $640,000 - $721,000

    $3,975/mo

    Zestimate® history
    Loading
    Loading...

    Owner options

    List your home for rent

    $3,975/mo

    Rent Zestimate®

    Find your next renter with Zillow Rental Manager. Plus, with online applications, you can quickly screen prospective tenants – for free.

    Learn more

    $3,975/mo

    Rent Zestimate®

    Refinance and save

    $4,295/mo

    Est. payment

    Refinancing to a lower rate could help reduce your monthly payments and save thousands over the life of the loan.

    See today's rates

    $4,295/mo

    Est. payment

    Explore your selling options

    Work with a Zillow partner agent

    Leverage their expertise and Zillow's premium Showcase listings to get your home seen by more buyers.

    Get started

    List with your own agent

    Get your home in front of millions of buyers by listing it on Zillow.

    Learn how to do it

    Sell it yourself

    Take full control of how buyers see your home on Zillow by listing For Sale by Owner (FSBO).

    List your home

    What's special

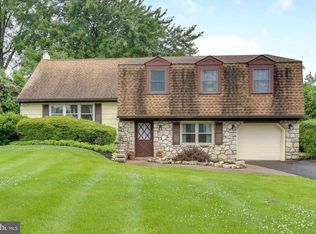
    Welcome home! Very special home situated on .49 parklike acres in the sought after Long View Manor neighborhood. Step inside to the welcoming entry foyer and up to formal living room with brick fireplace. Enjoy family and friends for special occasions and holidays in formal dining room with bay window overlooking backyard. Dining room opens to bright, cheery, island remodeled kitchen with breakfast area, ss appliances, pantry,lots of counter and cabinet space. Sliding door off kitchen to oversized deck. Second floor to master bedroom with lots of closet space and door to the tiled bath. Two other bedrooms, 1 with a walk-in closet, tiled hall bath w/vanity complete this level. Upper level to a large bedroom/office/gameroom, with skylight and lots of closet space. Walk-in closet gives access to attic area. Lower level of this lovely home features spacious family room with door to covered enclosed screen porch overlooking inground pool w/jacuzzi beautiful grounds. Powder room, laundry room, utility room and access to garage complete the lower level. Some other features include a new roof in 2016, heating system Jan. 2018. So much to offer for year-round fun. This home has been lovingly maintained thru-out to just sit back, relax and enjoy. Conveniently located to township parks, shopping and major highways!

    This property is off market, which means it's not currently listed for sale or rent on Zillow. This may be different from what's available on other websites or public sources.

    Facts & features

    Interior

    Bedrooms & bathrooms
    • Bedrooms: 4
    • Bathrooms: 3
    • Full bathrooms: 2
    • 1/2 bathrooms: 1
    Heating
    • Forced air, Gas
    Cooling
    • Central
    Appliances
    • Included: Dishwasher, Microwave
    Features
    • Master Bath(s), CeilngFan(s), Kitchen - Eat-In, Butlers Pantry, Stall Shower
    • Flooring: Hardwood
    • Basement: Unfinished
    • Has fireplace: Yes
    • Fireplace features: wood stove
    Interior area
    • Total interior livable area: 2,200 sqft

    Property

    Parking
    • Total spaces: 1
    • Parking features: Garage - Attached
    Features
    • Exterior features: Wood
    Lot
    • Size: 0.49 Acres
    Details
    • Parcel number: 49043027

    Construction

    Type & style
    • Home type: SingleFamily
    • Architectural style: Traditional
    Materials
    • Frame
    Condition
    • Year built: 1972

    Community & HOA

    Location
    • Region: Warminster

    Financial & listing details

    • Price per square foot: $309/sqft
    • Tax assessed value: $446,746
    • Annual tax amount: $8,081

    Price history

    DateEventPrice
    7/27/2018Sold$365,000-1.3%$166/sqft
    Source: Public Record Report a problem
    6/2/2018Pending sale$369,900$168/sqft
    Source: RE/MAX CENTRE REALTORS #1000910196 Report a problem
    5/10/2018Listed for sale$369,900$168/sqft
    Source: RE/MAX Centre Realtors #1000910196 Report a problem

    Public tax history

    YearProperty taxesTax assessment
    2025$8,081 $37,080
    2024$8,081 +6.5%$37,080
    2023$7,585 +2.2%$37,080
    2022$7,423 +2.4%$37,080
    2021$7,250 +1.4%$37,080
    2020$7,148 +8.2%$37,080
    2018$6,607 +3%$37,080
    2017$6,413 $37,080
    2016$6,413 +3.3%$37,080
    2015$6,209 $37,080
    2014$6,209 $37,080
    2013-- $37,080
    2012-- $37,080
    2011-- $37,080
    2010-- $37,080
    2009-- $37,080
    2008-- $37,080
    2007-- $37,080
    2006-- $37,080
    2005-- $37,080 +300%
    2004-- $9,270
    2003-- $9,270
    2002-- $9,270
    2000-- $9,270
    Find assessor info on the county website

    Neighborhood: 18974

    Nearby schools

    GreatSchools rating
    Schools provided by the listing agent
    • Elementary: Willow Dale
    • Middle: Log College
    • High: William Tennent
    • District: Centennial

    Source: The MLS. This data may not be complete. We recommend contacting the local school district to confirm school assignments for this home.

    Get a cash offer in 3 minutes
    Find out how much your home could sell for in as little as 3 minutes with a no-obligation cash offer.
    Estimated market value
    $680,600
    Get a cash offer in 3 minutes
    Find out how much your home could sell for in as little as 3 minutes with a no-obligation cash offer.
    Estimated market value
    $680,600