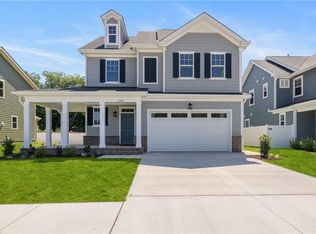
Now Selling! Located in the heart of Suffolk, Va., Bennett's Pasture offers a staycation vibe right in your own neighborhood. Around the community, you can enjoy beautiful pond views, wooded backdrops, plus an array of designer-inspired house designs and exterior color packages. Around the pond, you will be able to relax on park benches to read a book or watch the sunset. The adventure continues at the Prancing Panda Structure that features a spiral slide, vertical ladder, pod climber, spiral climber, ship's wheel, as well as palm tree toppers, and a hex tree roof. And the fun doesn't stop there! Friends and family can swing side by side while catching up on something great that happened that day! 43 homesites have been crafted to provide a sense of community. Sidewalks, Streetlights, and a Community mailbox allow you to take a step back in time to Truly Live in a neighborhood where taking a pet for a stroll, riding a bike, playing hopscotch, and gathering with neighbors in one of the onsite greenspace areas, is possible! With 10 home designs and 20 colorist-inspired exterior packages, your dream home within this dream community is only a click away!
Sold for $630,000
$630,000
1126 Erin Dr, Suffolk, VA 23435
4beds
0baths
6,446Square Feet
VacantLand
Built in 2023
6,446 Square Feet Lot
$625,600 Zestimate®
$222/sqft
$3,336 Estimated rent
Home value
$625,600
$594,000 - $657,000
$3,336/mo
Zestimate® history
Owner options
List your home for rent
$3,336/mo
Rent Zestimate®
Find your next renter with Zillow Rental Manager. Plus, with online applications, you can quickly screen prospective tenants – for free.
$3,336/mo
Rent Zestimate®
Refinance and save
$4,002/mo
Est. payment
Refinancing to a lower rate could help reduce your monthly payments and save thousands over the life of the loan.
$4,002/mo
Est. payment
Explore your selling options
Work with a Zillow partner agent
Leverage their expertise and Zillow's premium Showcase listings to get your home seen by more buyers.
Get startedList with your own agent
Get your home in front of millions of buyers by listing it on Zillow.
Learn how to do itSell it yourself
Take full control of how buyers see your home on Zillow by listing For Sale by Owner (FSBO).
List your homeWhat's special
Facts & features
Interior
Bedrooms & bathrooms
- Bedrooms: 4
- Bathrooms: 0
Heating
- Heat pump
Features
- Flooring: Carpet, Concrete
- Has fireplace: Yes
Interior area
- Total interior livable area: 2,838 sqft
Property
Lot
- Size: 6,446 Square Feet
Details
- Parcel number: 19352
Community & HOA
HOA
- Has HOA: Yes
- HOA fee: $90 monthly
Location
- Region: Suffolk
Financial & listing details
- Price per square foot: $222/sqft
- Tax assessed value: $577,800
- Annual tax amount: $6,182
Price history
| Date | Event | Price |
|---|---|---|
| 4/12/2024 | Sold | $630,000-7.2%$222/sqft |
Source: Public Record Report a problem | ||
| 4/12/2024 | Contingent | $678,900$239/sqft |
Source:  REIN Inc. #10519763 Report a problem REIN Inc. #10519763 Report a problem | ||
| 2/14/2024 | Listed for sale | $678,900+16.1%$239/sqft |
Source: REIN Inc. #10519763 Report a problem | ||
| 11/29/2023 | Listing removed | -- |
Source: Kirbor Homes Report a problem | ||
| 11/1/2023 | Listed for sale | $584,900$206/sqft |
Source: Kirbor Homes Report a problem | ||
Public tax history
| Year | Property taxes | Tax assessment |
|---|---|---|
| 2025 | $6,182 -2.9% | $577,800 -2.9% |
| 2024 | $6,370 | $595,300 |
Find assessor info on the county website
Neighborhood: 23435
Nearby homes
- $450,9253 bd3 ba1.7k sqft1122 Erin Dr, Suffolk, VA 23435Sold
- $608,00015.35 Acres1120 Erin Dr, Suffolk, VA 23435Sold
- $530,1005 bd4 ba3k sqft1105 Erin Dr, Suffolk, VA 23435Off Market
- $530,8005 bd3 ba3k sqft1106 Erin Dr, Suffolk, VA 23435Off Market
- $573,3006 bd5 ba3.5k sqft1104 Erin Dr, Suffolk, VA 23435Off Market
- $527,7005 bd3 ba3.1k sqft1108 Erin Dr, Suffolk, VA 23435Off Market
- $513,9003 bd3 ba3.5k sqft1107 Erin Dr, Suffolk, VA 23435Off Market
- $567,8004 bd2 ba3.5k sqft1103 Erin Dr, Suffolk, VA 23435Off Market
Nearby schools
GreatSchools rating
- 7/10Driver Elementary SchoolGrades: PK-5Distance: 0.9 mi
- 8/10John Yeates Middle SchoolGrades: 6-8Distance: 0.9 mi
- 6/10Nansemond River High SchoolGrades: 9-12Distance: 2 mi
Schools provided by the listing agent
- Elementary: Florence Bowser Elementary School
- Middle: John Yeates Middle School
- High: Nansemond River High School
- District: Suffolk Public Schools
Source: The MLS. This data may not be complete. We recommend contacting the local school district to confirm school assignments for this home.
- Virginia
- Suffolk City
- Suffolk
- 23435
- 1126 Erin Dr
Nearby cities
Nearby zip codes
Other Suffolk Topics
