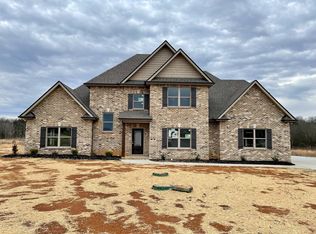
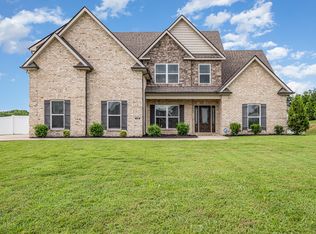
The McKinley Plan, All Brick, Open Floor Plan W/Lrg Living Room Area, FP, 5 BD, 3.5 BA, Custom Cabinets and Granite In The Kitchen & Baths, HW Floors Throughout The Main & Stairs, Carpet In The BDs, Master Suite His/Her Closets & Vanities, Tiled Shower In MB, Tile In Wet Areas, Dining Room, Bonus Room, Covered Patio. 100% Financing Through RD! BUYERS, COME PICK OUT ALL SELECTIONS!!!
This property is not currently displayed as for sale or rent on Zillow. This may be different from what's on other websites or public sources.