Skip main navigation
Closed
  • $430,000

    1126 Fairfield Ave, Fort Wayne, IN 46802

    4beds
    2,218sqft
    Single Family Residence
    Built in 1900
    3,920.4 Square Feet Lot
    $435,400 Zestimate®
    $--/sqft
    $2,607 Estimated rent

    Home value

    $435,400

    $396,000 - $479,000

    $2,607/mo

    Zestimate® history
    Loading
    Loading...

    Owner options

    List your home for rent

    $2,607/mo

    Rent Zestimate®

    Find your next renter with Zillow Rental Manager. Plus, with online applications, you can quickly screen prospective tenants – for free.

    Learn more

    $2,607/mo

    Rent Zestimate®

    Refinance and save

    $2,620/mo

    Est. payment

    Refinancing to a lower rate could help reduce your monthly payments and save thousands over the life of the loan.

    See today's rates

    $2,620/mo

    Est. payment

    Explore your selling options

    Work with a Zillow partner agent

    Leverage their expertise and Zillow's premium Showcase listings to get your home seen by more buyers.

    Get started

    List with your own agent

    Get your home in front of millions of buyers by listing it on Zillow.

    Learn how to do it

    Sell it yourself

    Take full control of how buyers see your home on Zillow by listing For Sale by Owner (FSBO).

    List your home

    What's special

    Modern updatesBonus loft spaceCentral airExposed brick detailsModern kitchensStrong curb appealRebuilt front porch
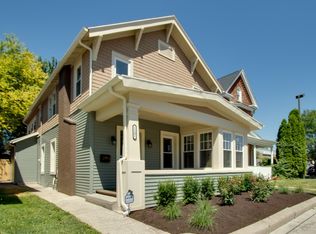
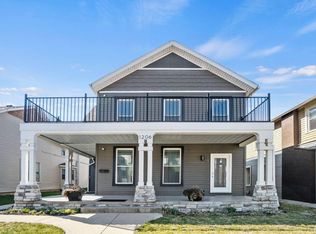
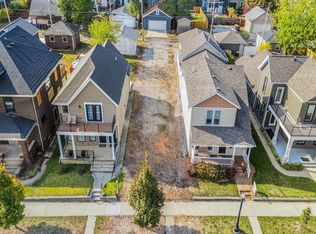
    This fully remodeled 2-unit home blends modern updates with downtown convenience. Each unit offers 2 bedrooms, thoughtfully designed open living spaces, and private fenced backyards. Throughout the home, you’ll find exposed brick details, modern kitchens with beautiful tilework, and central air for year-round comfort. The main floor unit includes 1.5 bathrooms, while the upper unit offers 1 bathroom, soaring cathedral ceilings, and a bonus loft space for added versatility. The rebuilt front porch and strong curb appeal add to the charm, while separate private outdoor areas make it easy to relax. Located just one block from Parkview Field and within walking distance of all that downtown has to offer—restaurants, coffee shops, trails, and more—this property offers the best of urban living in a move-in-ready package.

    Zillow last checked:

    Listing updated:

    Listed by:

    James Reecer jreecer@kw.com,

    Keller Williams Realty Group

    Bought with:

    Theresa Brough-Cavacini, RB20002158

    Anthony REALTORS

    Source: IRMLS,MLS#: 202539148MLS Logo

    Facts & features

    Interior

    Bedrooms & bathrooms
    • Bedrooms: 4
    • Bathrooms: 3
    • Full bathrooms: 2
    • 1/2 bathrooms: 1
    • Main level bedrooms: 2
    Bedroom 1
    • Level: Main
    Bedroom 2
    • Level: Main
    Heating
    • Natural Gas, Forced Air
    Cooling
    • Central Air
    Features
    • Breakfast Bar, Ceiling-9+, Cathedral Ceiling(s), Crown Molding, Eat-in Kitchen, Kitchen Island, Open Floorplan, Stand Up Shower
    • Basement: Crawl Space,Partial,Unfinished
    • Has fireplace: No
    Interior area
    • Total structure area: 2,768
    • Total interior livable area: 2,218 sqft
    • Finished area above ground: 2,218
    • Finished area below ground: 0

    Property

    Features
    • Levels: Two and Half Story
    • Stories: 2
    • Patio & porch: Porch Covered
    • Fencing: Privacy,Wood
    Lot
    • Size: 3,920 sqft
    • Dimensions: 149x25
    • Features: Level, Landscaped
    Details
    • Parcel number: 021211129021.000074

    Construction

    Type & style
    • Home type: SingleFamily
    • Property subtype: Single Family Residence
    Materials
    • Brick
    • Foundation: Slab
    • Roof: Shingle
    Condition
    • New construction: No
    • Year built: 1900

    Utilities & green energy

    • Sewer: City
    • Water: City

    Community & neighborhood

    Location
    • Region: Fort Wayne
    • Subdivision: Bond(s)

    Price history

    DateEventPrice
    2/9/2026Sold$430,000-4.4%
    Source: IRMLS #202539148 Report a problem
    1/6/2026Pending sale$449,900
    Source: IRMLS #202539148 Report a problem
    9/26/2025Listed for sale$449,900+349.9%
    Source: IRMLS #202539148 Report a problem
    6/30/2017Sold$100,000-9.1%$45/sqft
    Source: Agent Provided Report a problem
    4/19/2017Listed for sale$110,000+1102.8%$50/sqft
    Source: Mike Thomas Associates, Inc. #201716437 Report a problem
    8/17/2004Sold$9,145$4/sqft
    Source: Public Record Report a problem

    Public tax history

    YearProperty taxesTax assessment
    2025$9,977 +5.6%$434,800 -0.4%
    2024$9,451 +79.9%$436,400 +5.6%
    2023$5,252 +35.6%$413,400 +76.9%
    2022$3,872 +20.1%$233,700 +35.2%
    2021$3,225 +195.6%$172,900 +17.3%
    2020$1,091 -24.7%$147,400 +194.2%
    2019$1,449 +97.3%$50,100 +3.3%
    2018$734 -1%$48,500 +46.1%
    2017$742 +12.4%$33,200
    2016$660 +10.6%$33,200 +15.7%
    2014$596 -14.5%$28,700 -14.6%
    2013$697 -11.5%$33,600 -14.7%
    2011$788 $39,400 +1%
    2010-- $39,000 -10.1%
    2007-- $43,400 -1.4%
    2005-- $44,000
    2004-- $44,000 +150%
    2001-- $17,600

    Find assessor info on the county website

    Neighborhood: West Central

    Nearby schools

    GreatSchools rating
    Schools provided by the listing agent
    • Elementary: Washington
    • Middle: Kekionga
    • High: Wayne
    • District: Fort Wayne Community

    Source: IRMLS. This data may not be complete. We recommend contacting the local school district to confirm school assignments for this home.

    Get pre-qualified for a loan
    At Zillow Home Loans, we can pre-qualify you in as little as 5 minutes with no impact to your credit score.

    An equal housing lender. NMLS #10287.

    Sell for more on Zillow
    Get a Zillow Showcase℠ listing at no additional cost and you could sell for .
    $435,400
    2% more
    +$8,708
    With Zillow Showcase(estimated)
    $444,108