Skip main navigation
Sold for $605,000
  • $605,000

    1126 Fairmount Ave, Chattanooga, TN 37405

    3beds
    2,092sqft
    Single Family Residence
    Built in 2006
    6,534 Square Feet Lot
    $629,900 Zestimate®
    $289/sqft
    $2,227 Estimated rent

    Home value

    $629,900

    $598,000 - $661,000

    $2,227/mo

    Zestimate® history
    Loading
    Loading...

    Owner options

    List your home for rent

    $2,227/mo

    Rent Zestimate®

    Find your next renter with Zillow Rental Manager. Plus, with online applications, you can quickly screen prospective tenants – for free.

    Learn more

    $2,227/mo

    Rent Zestimate®

    Refinance and save

    $3,539/mo

    Est. payment

    Refinancing to a lower rate could help reduce your monthly payments and save thousands over the life of the loan.

    See today's rates

    $3,539/mo

    Est. payment

    Explore your selling options

    Work with a Zillow partner agent

    Leverage their expertise and Zillow's premium Showcase listings to get your home seen by more buyers.

    Get started

    List with your own agent

    Get your home in front of millions of buyers by listing it on Zillow.

    Learn how to do it

    Sell it yourself

    Take full control of how buyers see your home on Zillow by listing For Sale by Owner (FSBO).

    List your home

    What's special

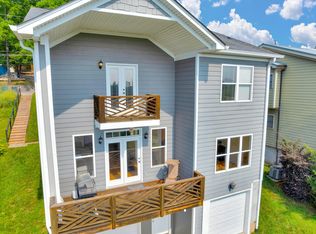
    3 bedroom, 2.5 bath home over a 2-bay garage with beautiful mountain views from its hillside perch in the heart of North Chattanooga close to schools, parks, the shopping and restaurants of the North Shore, and downtown Chattanooga. The home's exterior boasts Hardie shingles and siding, a covered front porch, a rear screened in porch, 2 decks and alley access to the driveway and garages in back. There is also off-street parking in front with steps down to the house for your guests. The interior boasts hardwoods and tile throughout, crown moldings, vinyl windows, decorative lighting and ceiling fans and a great floor plan. The main level features a foyer with access to the powder room, living room and dining room. The dining room has recessed lighting, crown molding, a built-in lighted art niche and is open to the light filled office or sitting room. The kitchen is open to the breakfast area and has granite countertops, tile backsplash, stainless appliances and a pantry. The breakfast area has a single French door to the screened in porch, while living room has double French door to it providing a nice flow for indoor to outdoor entertaining and everyday enjoyment of the scenic views. The screened-in porch will quickly become a favorite spot and has access to a deck that is perfect for grilling or soaking up some sun. All of the bedrooms are on the second floor, including the primary bedroom which has a trey ceiling, private deck and private bath with a dual vanity, jetted tub, separate shower and a walk-in closet. There are also two additional bedrooms, one with a sitting area, that are adjoined by a shared bath and a large laundry room on this level. Head downstairs to the basement where you will find 2 nice-sized garage bays and a storage room. Simply a fantastic opportunity for the buyer seeking a traditional style home with great outdoor living spaces that take advantage of the setting and views in a super convenient area, so please call for more information and to schedule your private showing today. Information is deemed reliable but not guaranteed. Buyer to verify any and all information they deem important.

    Zillow last checked:

    Listing updated:

    Listed by:

    Jay Robinson 423-903-6404,

    Keller Williams Realty

    Bought with:

    Brooke Quinley, 373422

    Rogue Real Estate Company llc

    Source: Greater Chattanooga Realtors,MLS#: 1391795

    Facts & features

    Interior

    Bedrooms & bathrooms
    • Bedrooms: 3
    • Bathrooms: 3
    • Full bathrooms: 2
    • 1/2 bathrooms: 1
    Primary bedroom
    • Level: Second
    Bedroom
    • Description: Laundry/Utility
    • Level: Second
    Bathroom
    • Description: Bathroom Half
    • Level: First
    Bathroom
    • Description: Full Bathroom
    • Level: Second
    Bathroom
    • Description: Full Bathroom
    Dining room
    • Level: First
    Laundry
    • Level: Second
    Living room
    • Level: Second
    Office
    • Level: First
    Other
    • Description: Foyer: Level: First
    Other
    • Description: Breakfast Room: Level: Second
    Heating
    • Central, Electric
    Cooling
    • Central Air, Electric, Multi Units
    Appliances
    • Included: Convection Oven, Dishwasher, Electric Water Heater, Free-Standing Electric Range, Microwave, Refrigerator
    • Laundry: Electric Dryer Hookup, Gas Dryer Hookup, Laundry Room, Washer Hookup
    Features
    • Double Vanity, Entrance Foyer, Eat-in Kitchen, Granite Counters, High Ceilings, Open Floorplan, Pantry, Walk-In Closet(s), Separate Shower, Tub/shower Combo, En Suite, Breakfast Room, Separate Dining Room, Whirlpool Tub, Connected Shared Bathroom
    • Flooring: Hardwood, Tile
    • Windows: Insulated Windows
    • Basement: Full,Unfinished
    • Has fireplace: No
    Interior area
    • Total structure area: 2,092
    • Total interior livable area: 2,092 sqft

    Property

    Parking
    • Total spaces: 2
    • Parking features: Basement, Garage Door Opener, Off Street, Garage Faces Rear
    • Garage spaces: 2
    Features
    • Levels: Two
    • Patio & porch: Deck, Patio, Porch, Porch - Screened, Porch - Covered
    • Has view: Yes
    • View description: Mountain(s), Other
    Lot
    • Size: 6,534 sqft
    • Dimensions: 50 x 130
    • Features: Sloped
    Details
    • Parcel number: 126m N 019.01

    Construction

    Type & style
    • Home type: SingleFamily
    • Property subtype: Single Family Residence
    Materials
    • Fiber Cement
    • Foundation: Block
    • Roof: Metal
    Condition
    • New construction: No
    • Year built: 2006

    Utilities & green energy

    • Water: Public
    • Utilities for property: Cable Available, Electricity Available, Phone Available, Sewer Connected

    Community & neighborhood

    Security
    • Security features: Smoke Detector(s), Security System
    Location
    • Region: Chattanooga
    • Subdivision: North Chatt Map No 1

    Other

    Other facts
    • Listing terms: Cash,Conventional,FHA,Owner May Carry,VA Loan

    Price history

    DateEventPrice
    6/14/2024Sold$605,000+1%$289/sqft
    Source: Greater Chattanooga Realtors #1391795 Report a problem
    5/28/2024Listed for sale$599,000$286/sqft
    Source: RealTracs MLS as distributed by MLS GRID #2659655 Report a problem
    5/16/2024Contingent$599,000$286/sqft
    Source: Greater Chattanooga Realtors #1391795 Report a problem
    5/11/2024Listed for sale$599,000+99.7%$286/sqft
    Source: Greater Chattanooga Realtors #1391795 Report a problem
    10/7/2015Sold$300,000-4.8%$143/sqft
    Source: Greater Chattanooga Realtors #1221402 Report a problem
    9/15/2015Pending sale$315,000$151/sqft
    Source: Keller Williams - Chattanooga - East Brainerd #1221402 Report a problem
    6/2/2015Listed for sale$315,000-1.3%$151/sqft
    Source: Keller Williams - Chattanooga - East Brainerd #1221402 Report a problem
    4/4/2015Listing removed$319,000$152/sqft
    Source: Keller Williams - Chattanooga - East Brainerd #1221402 Report a problem
    1/15/2015Listed for sale$319,000+12660%$152/sqft
    Source: Keller Williams Realty #1221402 Report a problem
    4/18/2014Sold$2,500-99.2%$1/sqft
    Source: Agent Provided Report a problem
    4/8/2014Listing removed$2,500$1/sqft
    Source: Keller Williams Realty #1204901 Report a problem
    4/1/2014Price change$2,500-10.7%$1/sqft
    Source: Keller Williams Realty #1204901 Report a problem
    2/20/2014Price change$2,800-6.7%$1/sqft
    Source: Keller Williams Realty #1204901 Report a problem
    1/28/2014Listed for rent$3,000$1/sqft
    Source: Keller Williams Realty #1204901 Report a problem
    12/20/2013Sold$300,000-6%$143/sqft
    Source: Public Record Report a problem
    11/5/2013Price change$319,000-6.2%$152/sqft
    Source: Real Estate Partners Chattanooga LLC #1201395 Report a problem
    9/28/2013Listed for sale$340,000+38.8%$163/sqft
    Source: Real Estate Partners Chattanooga LLC #1201395 Report a problem
    2/22/2007Sold$245,000$117/sqft
    Source: Public Record Report a problem

    Public tax history

    YearProperty taxesTax assessment
    2025$2,208 +0.6%$145,650 +48.5%
    2024$2,195 $98,100
    2023$2,195 $98,100
    2022$2,195 $98,100
    2021$2,195 +3%$98,100 +27.3%
    2020$2,131 $77,075
    2019$2,131 $77,075
    2018$2,131 -46.9%$77,075
    2017$4,013 +21.6%$77,075
    2016$3,301 --
    2015$3,301 $62,775
    2014$3,301 +7.2%--
    2013$3,080 $62,775 +3.4%
    2012$3,080 $60,700
    2011$3,080 $60,700
    2010$3,080 +7.9%$60,700
    2009$2,855 $60,700 +19.4%
    2008-- $50,850
    2007-- $50,850

    Find assessor info on the county website

    Neighborhood: Northside/Cherokee

    Nearby schools

    GreatSchools rating
    Schools provided by the listing agent
    • Elementary: Normal Park Elementary
    • Middle: Normal Park Upper
    • High: Red Bank High School

    Source: Greater Chattanooga Realtors. This data may not be complete. We recommend contacting the local school district to confirm school assignments for this home.

    Get a cash offer in 3 minutes
    Find out how much your home could sell for in as little as 3 minutes with a no-obligation cash offer.
    Estimated market value
    $629,900
    Get a cash offer in 3 minutes
    Find out how much your home could sell for in as little as 3 minutes with a no-obligation cash offer.
    Estimated market value
    $629,900