Skip main navigation
Closed
  • $122,000

    1126 Ferry Ave, Niagara Falls, NY 14301

    5beds
    2,028sqft
    Duplex, Multi Family
    Built in 1920
    -- sqft lot
    $-- Zestimate®
    $60/sqft
    $1,279 Estimated rent

    Home value

    Not available

    Estimated sales range

    Not available

    $1,279/mo

    Zestimate® history
    Loading
    Loading...

    Owner options

    List your home for rent

    $1,279/mo

    Rent Zestimate®

    Find your next renter with Zillow Rental Manager. Plus, with online applications, you can quickly screen prospective tenants – for free.

    Learn more

    $1,279/mo

    Rent Zestimate®

    Refinance and save

    $730/mo

    Est. payment

    Refinancing to a lower rate could help reduce your monthly payments and save thousands over the life of the loan.

    See today's rates

    $730/mo

    Est. payment

    Explore your selling options

    Work with a Zillow partner agent

    Leverage their expertise and Zillow's premium Showcase listings to get your home seen by more buyers.

    Get started

    List with your own agent

    Get your home in front of millions of buyers by listing it on Zillow.

    Learn how to do it

    Sell it yourself

    Take full control of how buyers see your home on Zillow by listing For Sale by Owner (FSBO).

    List your home

    What's special

    Spacious unitsAppliances includedNatural woodworkGlass block windowsGleaming hardwood floors
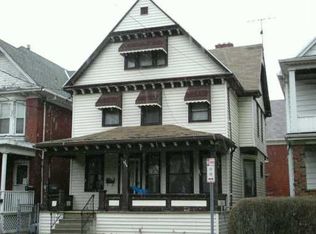
    EXCELLENT INVESTMENT or HOUSE HACK OPPORTUNITY in this Niagara Falls approved SHORT-TERM rental district. SOLID 2-family home that was owner-occupied & very well maintained. 3 BR/1 Bath lower and 2 BR/1 Bath Upper. Spacious units with gleaming hardwood floors and natural woodwork. New roof & gutters (2025), Lower furnace 2018 & newer HWT. Appliances included. Spacious basement with 2 sets of laundry hook-ups & glass block windows. Walk-up attic provides additional storage. Lower unit, basement & attic are easy to show. Upper is tenant occupied & requires 48 hour notice or can be seen on 2nd showing. Property is an estate and is sold AS IS. Executor is not in a position to make repairs as a a result of home inspection or appraisal. 1824 Pierce (B1672834) is also available. Garbage and rug in basement will be removed prior to closing.

    Zillow last checked:

    Listing updated:

    Listed by:

    Lisa A Lannon 716-754-2550,

    Great Lakes Real Estate Inc.

    Bought with:

    Walter Mysiak, 10401360851

    WNY Metro Roberts Realty

    Source: NYSAMLSs,MLS#: B1672927MLS LogoOriginating MLS: Buffalo

    Facts & features

    Interior

    Bedrooms & bathrooms
    • Bedrooms: 5
    • Bathrooms: 2
    • Full bathrooms: 2
    Heating
    • Gas, Forced Air
    Appliances
    • Included: Gas Water Heater
    • Laundry: Washer Hookup
    Features
    • Cedar Closet(s), Ceiling Fan(s), Natural Woodwork, Window Treatments, Programmable Thermostat
    • Flooring: Hardwood, Laminate, Luxury Vinyl, Tile, Varies
    • Windows: Drapes, Thermal Windows
    • Basement: Full
    • Has fireplace: No
    Interior area
    • Total structure area: 2,028
    • Total interior livable area: 2,028 sqft

    Property

    Parking
    • Parking features: Concrete, Two or More Spaces
    Features
    • Levels: Two
    • Stories: 2
    • Patio & porch: Balcony
    • Exterior features: Balcony, Fence
    • Fencing: Partial
    Lot
    • Size: 3,049 Square Feet
    • Dimensions: 33 x 93
    • Features: Corner Lot, Rectangular, Rectangular Lot, Residential Lot
    Details
    • Parcel number: 2911001590310002017000
    • Zoning description: Residential 2 Unit
    • Special conditions: Estate,Standard
    • Other equipment: Satellite Dish

    Construction

    Type & style
    • Home type: MultiFamily
    • Architectural style: Duplex
    • Property subtype: Duplex, Multi Family
    Materials
    • Vinyl Siding, Copper Plumbing
    • Foundation: Poured
    • Roof: Asphalt,Shingle
    Condition
    • Resale
    • Year built: 1920

    Utilities & green energy

    • Electric: Circuit Breakers
    • Sewer: Connected
    • Water: Connected, Public
    • Utilities for property: Cable Available, Electricity Connected, High Speed Internet Available, Sewer Connected, Water Connected
    Green energy
    • Energy efficient items: Appliances, HVAC

    Community & HOA

    Location
    • Region: Niagara Falls

    Financial & listing details

    • Price per square foot: $60/sqft
    • Tax assessed value: $30,000
    • Annual tax amount: $1,514
    • Date on market: 4/12/2026
    • Cumulative days on market: 7 days
    • Listing terms: Cash,Conventional

    Price history

    DateEventPrice
    7/11/2026Sold$122,000-2.3%$60/sqft
    Source: NYSAMLSs #B1672927 Report a problem
    4/23/2026Pending sale$124,900$62/sqft
    Source: NYSAMLSs #B1672927 Report a problem
    4/13/2026Listed for sale$124,900+228.7%$62/sqft
    Source: NYSAMLSs #B1672927 Report a problem
    10/2/2009Sold$38,000$19/sqft
    Source: Public Record Report a problem

    Public tax history

    YearProperty taxesTax assessment
    2025-- $30,000
    2024-- $30,000
    2023-- $30,000
    2022-- $30,000
    2021-- $30,000
    2020-- $30,000
    2019-- $30,000
    2018-- $30,000
    2017$910 $30,000
    2016-- $30,000
    2015-- $30,000
    2014-- $30,000
    2013-- $30,000
    2012-- $30,000
    2011-- $30,000
    2010-- $30,000
    2009-- $30,000
    2008-- $30,000
    2007-- $30,000
    2006-- $30,000
    2005-- $30,000
    2004-- $30,000
    2003-- $30,000
    2002-- $30,000 -29.4%
    2001-- $42,500
    2000-- $42,500
    Find assessor info on the county website

    Neighborhood: 14301

    Nearby schools

    GreatSchools rating
    Schools provided by the listing agent
    • District: Niagara Falls

    Source: NYSAMLSs. This data may not be complete. We recommend contacting the local school district to confirm school assignments for this home.