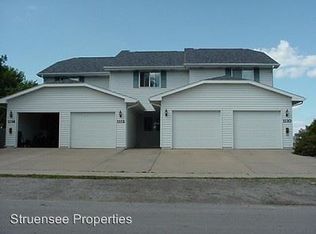
Is there a 4-bedroom waterfront home in Oshkosh that offers flexible living space and direct boating access? Welcome to 1126 Fillmore, a unique ranch-style property on Sawyer Creek with approx 111 ft of channel frontage & direct access to the Fox River system. Currently configured as a duplex, this 4-bedroom, 3.5-bath home offers over 3,200 sq ft of versatile living space. Inside, you'll find hardwood floors, hickory cabinetry, 3 fireplaces (gas & wood-burning options), a bright sunroom, & main-floor laundry. The finished lower level includes a 2nd kitchen, additional laundry, & expansive recreation space. Outside, enjoy boating from your private boat ramp, relax on the spacious waterfront patio or deck, & take advantage of the fish cleaning station & oversized 40x24 garage, storage building, & ample parking. Whether you're seeking multi-generational living, rental income potential, or a spacious waterfront retreat, this property delivers endless possibilities.
Under contract
$600,000
1126 Fillmore Ave, Oshkosh, WI 54902
4beds
3,279sqft
Single Family Residence
Built in 1973
0.45 Acres Lot
$604,500 Zestimate®
$183/sqft
$-- HOA
What's special
- 31 days |
- 883 |
- 16 |
Zillow last checked:
Listing updated:
Listed by:
Kevin Clark,
Better Homes and Gardens Real Estate Dream Partners
Source: SCWMLS,MLS#: 2025095
Facts & features
Interior
Bedrooms & bathrooms
- Bedrooms: 4
- Bathrooms: 4
- Full bathrooms: 4
- Main level bathrooms: 2
Primary bedroom
- Level: Main
- Area: 154
- Dimensions: 14 x 11
Bedroom 2
- Level: Main
- Area: 154
- Dimensions: 14 x 11
Bedroom 3
- Level: Main
- Area: 90
- Dimensions: 10 x 9
Bedroom 4
- Level: Lower
- Area: 100
- Dimensions: 10 x 10
Dining room
- Level: Main
- Area: 80
- Dimensions: 10 x 8
Kitchen
- Features: Dishwasher, Microwave, Pantry, Range/Oven, Refrigerator
- Level: Main
- Area: 306
- Dimensions: 18 x 17
Living room
- Level: Main
- Area: 312
- Dimensions: 24 x 13
Heating
- Forced Air, Heat Pump
Cooling
- Central Air
Appliances
- Included: Washer, Dryer
- Laundry: Main Level
Features
- Walk-In Closet(s), Separate living quarters, Internet- Fiber available, Ceiling Fan(s), Sound System, Primary Bath, Rec Room, Second Kitchen, Sun Room
- Basement: Full,Full Size Windows/Exposed,Finished,Daylight,Dual entry
- Has fireplace: Yes
- Fireplace features: 3+ fireplaces, Gas, Wood Burning
Interior area
- Total structure area: 3,279
- Total interior livable area: 3,279 sqft
- Finished area above ground: 2,252
Property
Parking
- Total spaces: 4
- Parking features: 4+ car, Detached
- Has garage: Yes
- Has uncovered spaces: Yes
Features
- Levels: One,Bi-level
- Stories: 1
- Patio & porch: Deck, Patio
- On waterfront: Yes
- Waterfront features: Boat Ramp/Lift, Channel, Dock/Pier, Waterfront, River Front, Water ski lake
- Body of water: Fox / Sawyer Creek
- Frontage length: Waterfront: 111
Lot
- Size: 0.45 Acres
- Dimensions: 178x110
- Features: Near Public Transit
Details
- Additional structures: Storage
- Parcel number: 91604720101
- Zoning: 2 Fam/Dupl
Construction
Type & style
- Home type: SingleFamily
- Property subtype: Single Family Residence
Materials
- Vinyl Siding
- Foundation: Poured concrete foundatn
Condition
- Year built: 1973
Utilities & green energy
- Sewer: Public Sewer
- Water: Public
- Utilities for property: Cable Available, Internet - Cable
Community & HOA
Community
- Security: Carbon Monoxide Detector(s), Smoke Detector(s)
Location
- Region: Oshkosh
Financial & listing details
- Price per square foot: $183/sqft
- Tax assessed value: $459,200
- Annual tax amount: $8,059
- Date on market: 6/5/2026
- Inclusions: 2 Ovens, 2 Refrigerators, 2 Microwaves, Dishwasher, 2 Washers, 2 Dryers (1 not working), Window Coverings.
- Exclusions: Seller's Personal Property. Many items negotiable.
Estimated market value
$604,500
$574,000 - $635,000
$3,200/mo
Price history
| Date | Event | Price |
|---|---|---|
| 6/18/2026 | Contingent | $600,000$183/sqft |
Source: SCWMLS #2025094 Report a problem | ||
| 6/9/2026 | Listed for sale | $600,000+31.9%$183/sqft |
Source: | ||
| 6/11/2024 | Sold | $455,000-2.8%$139/sqft |
Source: RANW as distributed by MLS GRID #50289328 Report a problem | ||
| 4/24/2024 | Contingent | $468,000$143/sqft |
Source: | ||
| 4/8/2024 | Listed for sale | $468,000$143/sqft |
Source: RANW as distributed by MLS GRID #50289328 Report a problem | ||
Public tax history
| Year | Property taxes | Tax assessment |
|---|---|---|
| 2024 | $8,453 +20% | $459,200 +85.8% |
| 2023 | $7,042 +0.6% | $247,200 |
| 2022 | $7,002 | $247,200 |
| 2021 | -- | $247,200 |
| 2020 | -- | $247,200 |
| 2019 | $5,973 | $247,200 |
| 2018 | $5,973 -1.9% | $247,200 |
| 2017 | $6,089 0% | $247,200 +3% |
| 2016 | $6,090 +4% | $240,000 |
| 2015 | $5,858 -0.6% | $240,000 |
| 2014 | $5,894 -0.3% | $240,000 |
| 2013 | $5,908 -0.2% | $240,000 |
| 2012 | $5,918 +4.5% | $240,000 |
| 2011 | $5,662 -0.2% | $240,000 |
| 2010 | $5,672 +3.9% | $240,000 |
| 2009 | $5,458 +3.5% | $240,000 |
| 2008 | $5,275 -0.4% | $240,000 |
| 2007 | $5,299 | $240,000 |
| 2006 | -- | $240,000 +17.1% |
| 2005 | $4,287 -0.2% | $205,000 +40.4% |
| 2004 | $4,294 +6.8% | $146,000 |
| 2003 | $4,022 -3.3% | $146,000 |
| 2002 | $4,158 | $146,000 +11.4% |
| 2001 | -- | $131,100 +1.5% |
| 2000 | -- | $129,100 |
Find assessor info on the county website
Monthly payment
Est. payment$--/mo
Payment breakdown
Explore the cost of this home by adjusting the details. Changes won't be saved.All calculations are estimates and provided by Zillow, Inc. for informational purposes only. Actual amounts may vary.
HOA fees may include property taxes on listings classified as Co-Ops. Contact the listing agent and/or owner for fee details.
Mortgage interest rates are dependent on a number of factors, including credit score, down payment, and repayment length. Interest rate data provided by Zillow Group Marketplace, Inc. as of 1/1/1970 from various mortgage lenders with which we have lead or other similar arrangements; the Estimated Payment is an average of those rates.
See how much you could borrow to make a competitive offer.
Climate risks
Neighborhood: Marina District
Nearby schools
GreatSchools rating
- 3/10Roosevelt Elementary SchoolGrades: K-5Distance: 0.3 mi
- 7/10Tipler Middle SchoolGrades: 4-8Distance: 1.3 mi
- 7/10West High SchoolGrades: 9-12Distance: 0.7 mi
Schools provided by the listing agent
- District: Oshkosh
Source: SCWMLS. This data may not be complete. We recommend contacting the local school district to confirm school assignments for this home.
A local agent can set up tours, give advice and negotiate with sellers.
A local lender can help you make sure your offer is ready when you are.
- Wisconsin
- Winnebago County
- Oshkosh
- 54902
- Marina District
- 1126 Fillmore Ave