DON'T MISS THIS ONE!! This immaculate townhome located in the sought-after Anclote Point Townhomes gated community has easy access to the GULF of MEXICO via the ANCLOTE RIVER. Magnificent waterfront views of the River from almost every window. This is one of the larger interior floorplans. Almost every detail has been updated. Private ELEVATOR provides access from the 1st level garage to the 4th level ROOF TOP entertainment area. Access the 2nd level by stairs/elevator. The 2nd level has a GORGEOUS kitchen w/ Quartz countertops and stainless steel appliances (Dishwasher 2023, Stove 2022, Refrigerator 2021). Living room & Dining room are open with 10ft ceilings, beautiful crown molding, plenty of natural light & access to the waterfront balcony. This level also offers a full bath, updated vanity with chair height toilet, walk in shower & guest bedroom w/access to bath & lg walk in closet. Take stairs/elevator to the 3rd level which offers the Master bedroom w/ ENORMOUS custom designed closet & beautiful en suite bath. Master Bath has a soaking tub, large shower, his and hers sinks w/ quartz top & water closet for privacy (chair height toilet). Master and Master bath have direct water views. This 3rd level also has a laundry room w/ built in cabinetry. The 3rd bedroom offers a large walk in closet & en suite bath w/ new vanity, chair height toilet & walk in shower. Take stairs/elevator to the top floor to access the roof top with panoramic views of the water and sunsets. Boat dock/lift located directly behind the unit with 6k boat lift, water/electric, fish station and shower. With ARC approval there is room for a second small lift (perfect for Jet ski). From your dock you have immediate access to the Anclote River, easy pass under the Alt 19 bridge, pass the historic Tarpon Springs Sponge docks & head right into the GULF of MEXICO. Height restrictions apply. So many things for a boater to do! There are numerous waterfront restaurants, public marinas to enjoy for day trips or longer, pull up for a day at the Sand Bar or Three Rooker, take an easy ride to Clearwater Beach. Gorgeous vinyl in main areas, laminate in bedrooms and tile in laundry and baths. Two Bryant 2.5 Ton AC Systems NEW in 2016. One services the 2nd level & one services the 3rd level. Both operated by WIFI NEST system. Hot water heater 2007. Whole house water conditioner. Roof is Metal over the elevator and interior stairs & HydroStop fabric on the accessible area. Every 2-3 years the Owner adds a new coat (last applied 2022). The garage can easily fit 4 cars & has additional space for storage. Elevator serviced by Sunrise Elevators (2022). Impact rated windows throughout. Built with fire sprinkler system. HOA includes flood insurance & insurance on the building, maintenance of the dock (Owner maintains lifts), water/sewer, trash, lawncare/landscaping, community pool & gazebo. Close to Sponge Docks, Aquarium, Pinellas trail, Fred Howard Park, Honeymoon Island, Caladesi Island, Approx 60 min to Clearwater Beach, Tampa Airport, Cruise Port, Theme Parks, Sports Arenas & Theatre! START LIVING THE SALT LIFE TODAY ! **FURNISHINGS negotiable minus a few items** Room Feature: Linen Closet In Bath (Primary Bedroom).
Sold for $950,000
$950,000
1126 FLYING FISH LANE, TARPON SPRINGS, FL 34689
3beds
2,600sqft
Townhouse
Built in 2007
2,858 Square Feet Lot
$913,100 Zestimate®
$365/sqft
$3,006 Estimated rent
Home value
$913,100
$849,000 - $977,000
$3,006/mo
Zestimate® history
Owner options
List your home for rent
$3,006/mo
Rent Zestimate®
Find your next renter with Zillow Rental Manager. Plus, with online applications, you can quickly screen prospective tenants – for free.
$3,006/mo
Rent Zestimate®
Refinance and save
$7,488/mo
Est. payment
Refinancing to a lower rate could help reduce your monthly payments and save thousands over the life of the loan.
$7,488/mo
Est. payment
Explore your selling options
Work with a Zillow partner agent
Leverage their expertise and Zillow's premium Showcase listings to get your home seen by more buyers.
Get startedList with your own agent
Get your home in front of millions of buyers by listing it on Zillow.
Learn how to do itSell it yourself
Take full control of how buyers see your home on Zillow by listing For Sale by Owner (FSBO).
List your homeWhat's special
Private elevatorCruise portMaster bedroomCaladesi islandCommunity poolPublic marinasClose to sponge docks
Zillow last checked:
Listing updated:
Listed by:
LORI Smith, PA 727-534-4990,
BEST OF THE GULF REALTY INC 727-247-3226
Bought with:
Shelley Navratil, 3373135
BLAKE REAL ESTATE INC
Source: Stellar MLS,MLS#: W7859231 Originating MLS: West Pasco
Originating MLS: West Pasco
Facts & features
Interior
Bedrooms & bathrooms
- Bedrooms: 3
- Bathrooms: 3
- Full bathrooms: 3
Primary bedroom
- Features: Ceiling Fan(s), Dual Sinks, En Suite Bathroom, Exhaust Fan, Garden Bath, Tub with Separate Shower Stall, Water Closet/Priv Toilet, Window/Skylight in Bath, Walk-In Closet(s)
- Level: Third
Bedroom 2
- Features: Ceiling Fan(s), Shower No Tub, Walk-In Closet(s)
- Level: Second
Bedroom 3
- Features: Ceiling Fan(s), En Suite Bathroom, Exhaust Fan, Shower No Tub, Walk-In Closet(s)
- Level: Third
Balcony porch lanai
- Features: Ceiling Fan(s)
- Level: Second
Dining room
- Level: Second
Kitchen
- Level: Second
Living room
- Features: Ceiling Fan(s)
- Level: Second
Heating
- Central, Electric
Cooling
- Central Air
Appliances
- Included: Dishwasher, Disposal, Dryer, Electric Water Heater, Exhaust Fan, Microwave, Range, Refrigerator, Washer
- Laundry: Inside, Laundry Closet, Upper Level
Features
- Built-in Features, Ceiling Fan(s), Chair Rail, Crown Molding, Elevator, High Ceilings, Living Room/Dining Room Combo, PrimaryBedroom Upstairs, Open Floorplan, Solid Wood Cabinets, Split Bedroom, Stone Counters, Thermostat, Walk-In Closet(s)
- Flooring: Laminate, Tile, Vinyl, Hardwood
- Doors: French Doors
- Windows: Storm Window(s), Shutters
- Has fireplace: No
Interior area
- Total structure area: 2,858
- Total interior livable area: 2,600 sqft
Property
Parking
- Total spaces: 4
- Parking features: Driveway, Garage Door Opener, Ground Level, Tandem, Under Building
- Attached garage spaces: 4
- Has uncovered spaces: Yes
Features
- Levels: Three Or More
- Stories: 3
- Patio & porch: Rear Porch, Screened
- Exterior features: Rain Gutters
- Pool features: Child Safety Fence, Gunite, In Ground
- Has view: Yes
- View description: Water, Bay/Harbor - Full, River
- Has water view: Yes
- Water view: Water,Bay/Harbor - Full,River
- Waterfront features: Waterfront, River Front, Bay/Harbor Access, Gulf/Ocean Access, Intracoastal Waterway Access, Lagoon Access, River Access, Bridges - Fixed, Lift, Minimum Wake Zone
- Body of water: ANCLOTE RIVER, GULF OF MEXICO
Lot
- Size: 2,858 Square Feet
- Features: FloodZone, City Lot, Landscaped, Near Marina
- Residential vegetation: Trees/Landscaped
Details
- Additional structures: Gazebo
- Parcel number: 122715009600000030
- Zoning: PUD
- Special conditions: None
Construction
Type & style
- Home type: Townhouse
- Property subtype: Townhouse
- Attached to another structure: Yes
Materials
- Stucco
- Foundation: Slab
- Roof: Metal,Other
Condition
- Completed
- New construction: No
- Year built: 2007
Utilities & green energy
- Sewer: Public Sewer
- Water: Public
- Utilities for property: BB/HS Internet Available, Cable Connected, Electricity Connected, Sewer Connected, Water Connected
Community & HOA
Community
- Features: Marina, Water Access, Waterfront, Association Recreation - Owned, Community Mailbox, Deed Restrictions, Gated Community - No Guard, Pool, Sidewalks, Special Community Restrictions
- Security: Fire Sprinkler System, Gated Community, Security Gate, Smoke Detector(s)
- Pet fee: $0 monthly
- Subdivision: ANCLOTE POINT TOWNHOMES, ANCLOTE POINT TWNHMS
HOA
- Has HOA: Yes
- Amenities included: Fence Restrictions, Gated, Pool, Recreation Facilities, Vehicle Restrictions
- Services included: Common Area Taxes, Community Pool, Reserve Fund, Insurance, Maintenance Structure, Maintenance Grounds, Manager, Pool Maintenance, Private Road, Recreational Facilities, Sewer, Trash, Water
- HOA fee: $896 monthly
- HOA name: Terri Whetzel
- HOA phone: 727-938-3700
Location
- Region: Tarpon Springs
Financial & listing details
- Price per square foot: $365/sqft
- Tax assessed value: $880,692
- Annual tax amount: $7,262
- Date on market: 10/27/2023
- Cumulative days on market: 7 days
- Listing terms: Cash,Conventional
- Ownership: Fee Simple
- Total actual rent: 0
- Electric utility on property: Yes
- Road surface type: Paved
Price history
| Date | Event | Price |
|---|---|---|
| 12/22/2023 | Sold | $950,000-9.5%$365/sqft |
Source:  Stellar MLS #W7859231 Report a problem Stellar MLS #W7859231 Report a problem | ||
| 11/3/2023 | Pending sale | $1,050,000$404/sqft |
Source: Stellar MLS #W7859231 Report a problem | ||
| 10/27/2023 | Listed for sale | $1,050,000+112.1%$404/sqft |
Source: Stellar MLS #W7859231 Report a problem | ||
| 4/19/2017 | Sold | $495,000+37.5%$190/sqft |
Source: Public Record Report a problem | ||
| 6/23/2009 | Sold | $360,000$138/sqft |
Source: Public Record Report a problem | ||
Public tax history
| Year | Property taxes | Tax assessment |
|---|---|---|
| 2025 | $16,590 +8.1% | $880,692 +5.7% |
| 2024 | $15,351 +105.8% | $832,809 +89.5% |
| 2023 | $7,458 +2.7% | $439,588 +3% |
| 2022 | $7,262 -1.2% | $426,784 +3% |
| 2021 | $7,349 +0.2% | $414,353 +1.4% |
| 2020 | $7,334 +1.4% | $408,632 +2% |
| 2019 | $7,236 | $400,537 -9.3% |
| 2018 | $7,236 -11.2% | $441,402 +50.9% |
| 2017 | $8,145 +58.3% | $292,487 +2.1% |
| 2016 | $5,146 -1.6% | $286,471 +0.7% |
| 2015 | $5,228 +0.5% | $284,480 +0.8% |
| 2014 | $5,202 -2.5% | $282,222 +15% |
| 2013 | $5,337 +10.2% | $245,452 +10.4% |
| 2012 | $4,842 | $222,355 -1.8% |
| 2011 | -- | $226,341 -21.3% |
| 2010 | -- | $287,761 -28.6% |
| 2009 | -- | $402,821 +18.5% |
| 2008 | $6,866 | $339,800 +471.1% |
| 2007 | -- | $59,500 |
Find assessor info on the county website
Neighborhood: 34689
Nearby homes
- $741,0003 bd3 ba2.6k sqft1138 Flying Fish Ln, Tarpon Springs, FL 34689Off Market
- $832,4003 bd3 ba2.5k sqft1114 Flying Fish Ln, Tarpon Springs, FL 34689Off Market
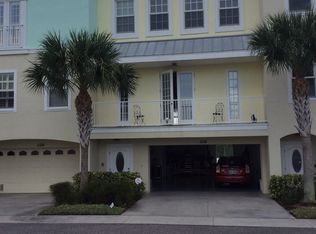
- $1,125,0003 bd3 ba2.6k sqft1102 Flying Fish Ln, Tarpon Springs, FL 34689Sold
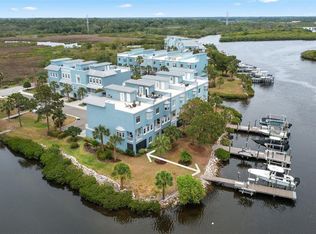
- $931,6003 bd3 ba2.6k sqft1152 Flying Fish Ln, Tarpon Springs, FL 34689Off Market
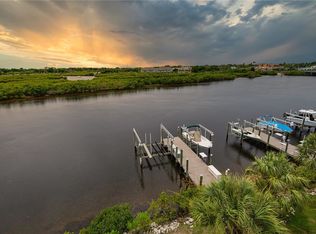
- $682,1003 bd2 ba2.4k sqft1161 Flying Fish Ln, Tarpon Springs, FL 34689Off Market
- $759,500-- bd-- ba2.6k sqft1173 Flying Fish Ln, Tarpon Springs, FL 34689Off Market
- $676,8003 bd3 ba2.4k sqft1185 Flying Fish Ln, Tarpon Springs, FL 34689Off Market
- $668,7003 bd3 ba2 sqft1197 Flying Fish Ln, Tarpon Springs, FL 34689Off Market
Nearby schools
GreatSchools rating
- 5/10Tarpon Springs Elementary SchoolGrades: PK-5Distance: 0.6 mi
- 6/10Tarpon Springs Middle SchoolGrades: 6-8Distance: 1.6 mi
- 6/10Tarpon Springs High SchoolGrades: PK,9-12Distance: 1.8 mi
Get a cash offer in 3 minutes
Find out how much your home could sell for in as little as 3 minutes with a no-obligation cash offer.
Estimated market value
$913,100
Get a cash offer in 3 minutes
Find out how much your home could sell for in as little as 3 minutes with a no-obligation cash offer.
Estimated market value
$913,100
- Florida
- Pinellas County
- Tarpon Springs
- 34689
- 1126 FLYING FISH LANE
Nearby cities
Nearby zip codes
Other Tarpon Springs Topics
