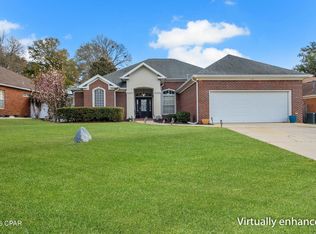
Please continue to show for backup offers! Captivating family house on quiet cul de sac with huge front porch in Buck lake! Grab your agent and come see this bright, outstanding home today. 4 bedrooms, large family room with gas fireplace, tons of built ins and French doors leading to extensive patio and enormous yard with garden beds. Open kitchen with breakfast nook and bay window, solid surface countertops and loads of cabinets plus pantry. Easy maintenance tile and vinyl plank flooring - no carpet here! Separate primary bedroom enjoys door to back patio, spacious closet, and bath with massive glass shower and freestanding modern soaking tub. Other bedrooms have walk-in or double closets. Big laundry room with tub and oversize 2 car garage with workbench and cabinets.
Sold for $400,000
$400,000
1126 Fox Mill Dr, Tallahassee, FL 32317
4beds
2,123sqft
Single Family Residence
Built in 2004
0.33 Acres Lot
$440,400 Zestimate®
$188/sqft
$3,125 Estimated rent
Home value
$440,400
$418,000 - $462,000
$3,125/mo
Zestimate® history
Owner options
List your home for rent
$3,125/mo
Rent Zestimate®
Find your next renter with Zillow Rental Manager. Plus, with online applications, you can quickly screen prospective tenants – for free.
$3,125/mo
Rent Zestimate®
Refinance and save
$2,834/mo
Est. payment
Refinancing to a lower rate could help reduce your monthly payments and save thousands over the life of the loan.
$2,834/mo
Est. payment
Explore your selling options
Work with a Zillow partner agent
Leverage their expertise and Zillow's premium Showcase listings to get your home seen by more buyers.
Get startedList with your own agent
Get your home in front of millions of buyers by listing it on Zillow.
Learn how to do itSell it yourself
Take full control of how buyers see your home on Zillow by listing For Sale by Owner (FSBO).
List your homeWhat's special
Gas fireplaceQuiet cul de sacExtensive patioEnormous yardOpen kitchenWalk-in or double closetsSpacious closet
Zillow last checked:
Listing updated:
Listed by:
Cindy Cooper 850-545-8076,
Coldwell Banker Hartung
Bought with:
Nga Nguyen Miller, 3097469
Property Finders Nguyen Realty
Source: TBR,MLS#: 364282
Facts & features
Interior
Bedrooms & bathrooms
- Bedrooms: 4
- Bathrooms: 2
- Full bathrooms: 2
Rooms
- Room types: Foyer, Other, Pantry, Utility Room
Primary bedroom
- Dimensions: 13x16
Bedroom 2
- Dimensions: 11x10
Bedroom 3
- Dimensions: 10x9
Bedroom 4
- Dimensions: 11x12
Dining room
- Dimensions: 14x15
Family room
- Dimensions: -
Kitchen
- Dimensions: 10x29
Living room
- Dimensions: 15x20
Other
- Dimensions: 39x11
Heating
- Central, Electric, Fireplace(s)
Cooling
- Central Air, Ceiling Fan(s), Electric
Appliances
- Included: Dishwasher, Disposal, Microwave, Oven, Range, Refrigerator
Features
- Tray Ceiling(s), Garden Tub/Roman Tub, High Ceilings, Stall Shower, Vaulted Ceiling(s), Window Treatments, Entrance Foyer, Pantry, Split Bedrooms, Walk-In Closet(s)
- Flooring: Plank, Tile, Vinyl
- Has fireplace: Yes
- Fireplace features: Gas
Interior area
- Total structure area: 2,123
- Total interior livable area: 2,123 sqft
Property
Parking
- Total spaces: 2
- Parking features: Garage, Two Car Garage
- Garage spaces: 2
Features
- Stories: 1
- Patio & porch: Patio
- Exterior features: Fully Fenced, Sprinkler/Irrigation
- Fencing: Fenced
- Has view: Yes
- View description: None
Lot
- Size: 0.33 Acres
- Dimensions: 113 x 101 x 79 x 187
Details
- Parcel number: 12073113629 I0090
- Special conditions: Standard
Construction
Type & style
- Home type: SingleFamily
- Architectural style: Ranch,One Story,Traditional
- Property subtype: Single Family Residence
Materials
- Brick, Wood Siding
- Foundation: Slab
Condition
- Year built: 2004
Utilities & green energy
- Sewer: Public Sewer
Community & HOA
Community
- Features: Curbs, Gutter(s), Sidewalks
- Subdivision: STONEY CREEK CROSSING PH 1 & 2
HOA
- Has HOA: Yes
- Services included: Common Areas
- HOA fee: $100 annually
Location
- Region: Tallahassee
Financial & listing details
- Price per square foot: $188/sqft
- Tax assessed value: $381,970
- Annual tax amount: $3,299
- Date on market: 10/5/2023
- Cumulative days on market: 4 days
- Listing terms: Conventional,FHA,VA Loan
- Road surface type: Paved
Price history
| Date | Event | Price |
|---|---|---|
| 10/20/2023 | Sold | $400,000-5.9%$188/sqft |
Source:  TBR #364282 Report a problem TBR #364282 Report a problem | ||
| 10/10/2023 | Contingent | $425,000$200/sqft |
Source: TBR #364282 Report a problem | ||
| 10/6/2023 | Listed for sale | $425,000+78.6%$200/sqft |
Source: TBR #364282 Report a problem | ||
| 3/12/2012 | Sold | $238,000$112/sqft |
Source: Public Record Report a problem | ||
| 12/16/2011 | Price change | $238,000-2.9%$112/sqft |
Source: RE/MAX GATEWAY EXECUTIVES #218226 Report a problem | ||
| 7/24/2011 | Listed for sale | $245,000+2.9%$115/sqft |
Source: RE/MAX GATEWAY EXECUTIVES #218226 Report a problem | ||
| 7/22/2011 | Sold | $238,000-29.1%$112/sqft |
Source: Agent Provided Report a problem | ||
| 2/22/2007 | Sold | $335,900+46.3%$158/sqft |
Source: Public Record Report a problem | ||
| 5/7/2004 | Sold | $229,600$108/sqft |
Source: Public Record Report a problem | ||
Public tax history
| Year | Property taxes | Tax assessment |
|---|---|---|
| 2025 | $6,245 +7.9% | $368,673 +7.2% |
| 2024 | $5,788 +57.8% | $343,883 +47.9% |
| 2023 | $3,668 +6.7% | $232,480 +3% |
| 2022 | $3,437 +1.3% | $225,709 +3% |
| 2021 | $3,393 +3.1% | $219,135 +1.4% |
| 2020 | $3,290 +1.7% | $216,109 +2.3% |
| 2019 | $3,236 | $211,250 +1.9% |
| 2018 | $3,236 +1.3% | $207,311 +2.1% |
| 2017 | $3,193 +3.2% | $203,047 +2.1% |
| 2016 | $3,094 | $198,871 +0.7% |
| 2015 | $3,094 | $197,489 +0.8% |
| 2014 | $3,094 | $195,922 +0.7% |
| 2013 | -- | $194,544 -1.2% |
| 2012 | -- | $196,991 -3.3% |
| 2011 | -- | $203,678 -7.2% |
| 2010 | -- | $219,469 +2.7% |
| 2009 | -- | $213,699 +0.1% |
| 2008 | -- | $213,486 -17.2% |
| 2007 | -- | $257,843 +13.5% |
| 2006 | -- | $227,120 +497.7% |
| 2005 | -- | $38,000 |
| 2004 | -- | $38,000 +1420% |
| 2003 | -- | $2,500 |
Find assessor info on the county website
Neighborhood: Buck Lake
Nearby homes
- $470,3004 bd3 ba2.4k sqft1120 Fox Mill Dr, Tallahassee, FL 32317Off Market
- $539,0004 bd3 ba2.2k sqft1157 Stony Creek Way, Tallahassee, FL 32317Sold
- $465,3004 bd2 ba2.2k sqft1163 Stony Creek Way, Tallahassee, FL 32317Off Market

- $464,8003 bd2 ba2.3k sqft1149 Stony Creek Way, Tallahassee, FL 32317Off Market
- $472,7004 bd2 ba2.2k sqft1121 Fox Mill Dr, Tallahassee, FL 32317Off Market
- $460,9004 bd2 ba2.4k sqft1189 Stony Creek Way, Tallahassee, FL 32317Off Market
- $383,2003 bd2 ba1.8k sqft1133 Stony Creek Way, Tallahassee, FL 32317Off Market
- $491,6004 bd3 ba2.3k sqft1127 Fox Mill Dr, Tallahassee, FL 32317Off Market
Nearby schools
GreatSchools rating
- 8/10Buck Lake Elementary SchoolGrades: PK-5Distance: 1.1 mi
- 8/10Swift Creek Middle SchoolGrades: 6-8Distance: 0.3 mi
- 5/10Lincoln High SchoolGrades: 9-12Distance: 2 mi
Schools provided by the listing agent
- Elementary: BUCK LAKE
- Middle: SWIFT CREEK
- High: LINCOLN
Source: TBR. This data may not be complete. We recommend contacting the local school district to confirm school assignments for this home.


Get pre-qualified for a loan
At Zillow Home Loans, we can pre-qualify you in as little as 5 minutes with no impact to your credit score.An equal housing lender. NMLS #10287.
Sell for more on Zillow
Get a Zillow Showcase℠ listing at no additional cost and you could sell for .
$440,400
2% more
+$8,808
With Zillow Showcase(estimated)
$449,208
- Florida
- Leon County
- Tallahassee
- 32317
- Buck Lake
- 1126 Fox Mill Dr
Nearby cities
Nearby neighborhoods
Nearby zip codes
Other Tallahassee Topics
