Introducing the luxury penthouse condominiums, Boardwalk by MOD, coming Fall/Winter 2026. Ideally located at 11th & Fremont in the heart of Manhattan, Kansas. The Boardwalk overlooks City Park and the Aggieville district. This premier boutique-style 14-unit condo building offers unparalleled access to shopping, dining, entertainment, and campus life all within walking distance. Designed by David Miller and finished with signature MOD millwork, each residence features high-end design, integrated cabinetry, and sound-suppressing construction. Enjoy expansive park views, sprinklered units, and thoughtful touches throughout. These modern homes blend luxury and functionality with efficient layouts and cutting-edge style. Low monthly HOA dues and no special assessment taxes. Whether you’re seeking a primary residence, second home, or high-performing investment/Airbnb, the Boardwalk is a rare opportunity. On-site parking included. Limited availability. Call Ricci @ 785-313-0550 to reserve.
For sale
$325,000
1126 Fremont St #101, Manhattan, KS 66502
2beds
602sqft
Condominium
Built in 2026
-- sqft lot
$-- Zestimate®
$540/sqft
$150/mo HOA
What's special
- 45 days
- 31
- 2
Zillow last checked:
Listing updated:
Listed by:
Ricci Dillon 785-313-0550,
ERA High Pointe Realty,
Ellen Meyer Jumpponen 785-410-3820,
ERA High Pointe Realty
Source: FHARMLS as distributed by MLS GRID,MLS#: 20262149
Facts & features
Interior
Bedrooms & bathrooms
- Bedrooms: 2
- Bathrooms: 1
- Full bathrooms: 1
Primary bedroom
- Level: Main
Bedroom 2
- Level: Main
Bedroom 3
- Level: None
Bedroom 4
- Level: None
Dining room
- Level: Main
Kitchen
- Level: Main
Laundry
- Level: Main
Living room
- Level: Main
Heating
- Electric
Cooling
- Ceiling Fan(s), Central Air
Features
- Other
- Basement: Daylight,Partially Finished,Concrete,Walk-Up Access
- Has fireplace: No
- Fireplace features: None
Interior area
- Total structure area: 602
- Total interior livable area: 602 sqft
- Finished area above ground: 602
Property
Features
- Pool features: None
- Fencing: None
Lot
- Size: 0.34 Acres
Details
- Zoning: RM/O-UF High Density/Uni
Construction
Type & style
- Home type: Condo
- Architectural style: Contemporary,Other
- Property subtype: Condominium
Materials
- Brick Accent, Frame
- Roof: Architecture Dimensioned,New
Condition
- Year built: 2026
Utilities & green energy
- Sewer: Public Sewer
- Utilities for property: City Water, Electricity Available, Cable Available
Community & HOA
Community
- Subdivision: The Wards
HOA
- Has HOA: Yes
- Amenities included: Playground, Tennis Court(s), Park, Pool, Maintenance Structure, Maintenance Grounds, Trail(s), Snow Removal
- Services included: Exterior Maintenance, Irrigation, Landscaping, Lawn Care, Parking, Snow Removal, Trash
- HOA fee: $150 monthly
Location
- Region: Manhattan
Financial & listing details
- Price per square foot: $540/sqft
- Annual tax amount: $5,726
- Date on market: 8/11/2026
- Cumulative days on market: 46 days
- Road surface type: Concrete
Estimated market value
Not available
Estimated sales range
Not available
Not available
Price history
| Date | Event | Price |
|---|---|---|
| 8/11/2026 | Listed for sale | $325,000$540/sqft |
Source:  FHARMLS as distributed by MLS GRID #20262149 Report a problem FHARMLS as distributed by MLS GRID #20262149 Report a problem | ||
Public tax history
Tax history is unavailable.
Monthly payment
Est. payment
Payment breakdown
Explore the cost of this home by adjusting the details. Changes won't be saved.Climate risks
Neighborhood: 66502
Nearby schools
Schools provided by the listing agent
- Elementary: Theodore Roosevelt Elementary
- Middle: Eisenhower Middle School
- High: Manhattan High School
Source: FHARMLS as distributed by MLS GRID. This data may not be complete. We recommend contacting the local school district to confirm school assignments for this home.
Similar homes
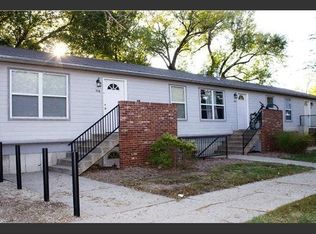
- $375,0003 bd2 ba860 sqft1126 Fremont St Unit 202, Manhattan, KS 66502For Sale
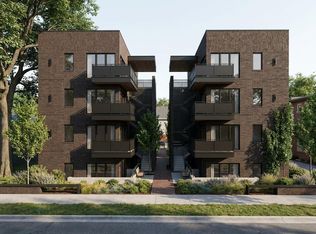
 MLS ID #20262151, Ricci Dillon, ERA High Pointe Realty. FHARMLS as distributed by MLS GRID
 - $275,0001 bd1 ba602 sqft1126 Fremont St Unit 1-W, Manhattan, KS 66502For SaleMLS ID #20262067, Ricci Dillon, ERA High Pointe Realty. FHARMLS as distributed by MLS GRID
- $320,0001 bd1 ba870 sqft1207 Poyntz Ave #301, Manhattan, KS 66502For Sale
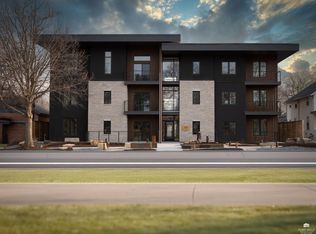 MLS ID #20260946, Lauren M Farwell, K.W. One Legacy Partners. FHARMLS as distributed by MLS GRID
 - $315,0001 bd1 ba870 sqft1207 Poyntz Ave #101, Manhattan, KS 66502For SaleMLS ID #20260947, Lauren M Farwell, K.W. One Legacy Partners. FHARMLS as distributed by MLS GRID
- $315,0001 bd1 ba870 sqft1207 Poyntz Ave #303, Manhattan, KS 66502For SaleMLS ID #20260950, Lauren M Farwell, K.W. One Legacy Partners. FHARMLS as distributed by MLS GRID
- $310,0001 bd1 ba870 sqft1207 Poyntz Ave #203, Manhattan, KS 66502For SaleMLS ID #20260948, Lauren M Farwell, K.W. One Legacy Partners. FHARMLS as distributed by MLS GRID
- $310,0001 bd1 ba870 sqft1207 Poyntz Ave #201, Manhattan, KS 66502For SaleMLS ID #20242774, Lauren M Farwell, K.W. One Legacy Partners. FHARMLS as distributed by MLS GRID
