Skip main navigation
Closed
  • $310,000

    1126 Fulton Dr, Streamwood, IL 60107

    3beds
    1,290sqft
    Duplex, Single Family Residence
    Built in 1984
    -- sqft lot
    $353,200 Zestimate®
    $240/sqft
    $2,696 Estimated rent

    Home value

    $353,200

    $336,000 - $371,000

    $2,696/mo

    Zestimate® history
    Loading
    Loading...

    Owner options

    List your home for rent

    $2,696/mo

    Rent Zestimate®

    Find your next renter with Zillow Rental Manager. Plus, with online applications, you can quickly screen prospective tenants – for free.

    Learn more

    $2,696/mo

    Rent Zestimate®

    Refinance and save

    $2,181/mo

    Est. payment

    Refinancing to a lower rate could help reduce your monthly payments and save thousands over the life of the loan.

    See today's rates

    $2,181/mo

    Est. payment

    Explore your selling options

    Work with a Zillow partner agent

    Leverage their expertise and Zillow's premium Showcase listings to get your home seen by more buyers.

    Get started

    List with your own agent

    Get your home in front of millions of buyers by listing it on Zillow.

    Learn how to do it

    Sell it yourself

    Take full control of how buyers see your home on Zillow by listing For Sale by Owner (FSBO).

    List your home

    What's special

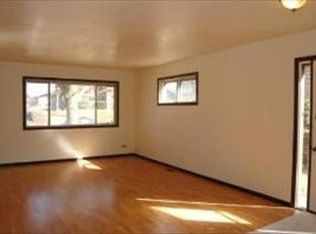
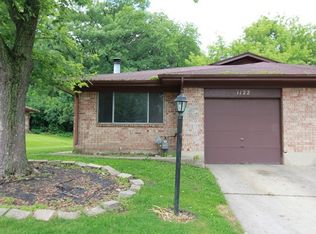
    Perfection from Top to Bottom! You will love every detail of this beautifully renovated ranch-style duplex - a true gem with no association fees and a private side entrance! Step into a gorgeous open-concept kitchen featuring white cabinetry, stunning quartz countertops, a waterfall island, and stainless steel appliances. The inviting living room showcases an electric fireplace and custom wall design, perfect for cozy evenings at home. The main suite is a true retreat, with a luxurious main bathroom and a jacuzzi tub to unwind after a long day. Additional features include: European-style trim and crown molding Modern lighting fixtures High-quality laminate flooring Spacious attic for extra storage Extensive updates include: New roof (2024) Soffit, gutters, all windows & doors (2024) New sliding door off the 2nd bedroom to the backyard A/C unit 2024 Water heater (2020) Heating system (2010) One-car attached garage All renovations completed with proper permits in 2024 This home is FHA and VA loan-friendly and located in a prime area-just minutes from Hwy-20, I-90, the Bartlett Train Station, and shopping and dining Don't miss your chance to own this move-in-ready, picture-perfect home!

    Zillow last checked:

    Listing updated:

    Listing courtesy of:

    Martha Lozano 773-844-3207,

    RE/MAX City

    Bought with:

    Viola Waszkiewicz

    HomeSmart Connect LLC

    Source: MRED as distributed by MLS GRID,MLS#: 12375064MLS Logo

    Facts & features

    Interior

    Bedrooms & bathrooms
    • Bedrooms: 3
    • Bathrooms: 2
    • Full bathrooms: 2
    Primary bedroom
    • Features: Flooring (Wood Laminate), Bathroom (Full)
    • Level: Main
    • Area: 216 Square Feet
    • Dimensions: 18X12
    Bedroom 2
    • Features: Flooring (Wood Laminate)
    • Level: Main
    • Area: 187 Square Feet
    • Dimensions: 17X11
    Bedroom 3
    • Features: Flooring (Wood Laminate)
    • Level: Main
    • Area: 99 Square Feet
    • Dimensions: 11X9
    Dining room
    • Features: Flooring (Wood Laminate)
    Kitchen
    • Features: Kitchen (Island), Flooring (Wood Laminate)
    • Level: Main
    • Area: 121 Square Feet
    • Dimensions: 11X11
    Laundry
    • Features: Flooring (Wood Laminate)
    • Level: Main
    • Area: 45 Square Feet
    • Dimensions: 9X5
    Living room
    • Features: Flooring (Wood Laminate)
    • Level: Main
    • Area: 240 Square Feet
    • Dimensions: 20X12
    Heating
    • Natural Gas
    Cooling
    • Central Air
    Appliances
    • Included: Microwave, Dishwasher, Refrigerator, Washer, Dryer, Disposal, Stainless Steel Appliance(s)
    • Laundry: In Unit
    Features
    • Basement: None
    • Number of fireplaces: 1
    • Fireplace features: Electric, Living Room
    Interior area
    • Total structure area: 0
    • Total interior livable area: 1,290 sqft

    Property

    Parking
    • Total spaces: 1
    • Parking features: Concrete, On Site, Garage Owned, Attached, Garage
    • Attached garage spaces: 1
    Accessibility
    • Accessibility features: No Disability Access
    Lot
    • Size: 4,820 sqft
    Details
    • Parcel number: 06274011380000
    • Special conditions: None

    Construction

    Type & style
    • Home type: MultiFamily
    • Property subtype: Duplex, Single Family Residence
    Materials
    • Brick
    • Foundation: Concrete Perimeter
    • Roof: Asphalt
    Condition
    • New construction: No
    • Year built: 1984
    • Major remodel year: 2023
    Details
    • Builder model: RANCH

    Utilities & green energy

    • Electric: 100 Amp Service
    • Sewer: Public Sewer
    • Water: Lake Michigan, Public

    Community & neighborhood

    Location
    • Region: Streamwood
    • Subdivision: Belaire Manor

    HOA & financial

    HOA
    • Services included: None

    Other

    Other facts
    • Listing terms: Cash
    • Ownership: Fee Simple

    Price history

    DateEventPrice
    7/26/2025Listing removed$2,500$2/sqft
    Source: Zillow Rentals Report a problem
    7/18/2025Listed for rent$2,500$2/sqft
    Source: Zillow Rentals Report a problem
    7/11/2025Sold$310,000+1.6%$240/sqft
    Source: MRED as distributed by MLS GRID #12375064 Report a problem
    5/29/2025Contingent$305,000$236/sqft
    Source: MRED as distributed by MLS GRID #12375064 Report a problem
    5/27/2025Listed for sale$305,000+10.9%$236/sqft
    Source: MRED as distributed by MLS GRID #12375064 Report a problem
    12/15/2022Sold$275,000+1.9%$213/sqft
    Source: MRED as distributed by MLS GRID #11672652 Report a problem
    11/19/2022Contingent$270,000$209/sqft
    Source: MRED as distributed by MLS GRID #11672652 Report a problem
    11/14/2022Listed for sale$270,000+170%$209/sqft
    Source: MRED as distributed by MLS GRID #11672652 Report a problem
    7/28/2022Sold$100,000$78/sqft
    Source: Public Record Report a problem

    Public tax history

    YearProperty taxesTax assessment
    2024-- $19,000 0%
    2023$5,853 +2.7%$19,001
    2022$5,700 +12.6%$19,001 +37.2%
    2021$5,062 +1.7%$13,846
    2020$4,976 +1.2%$13,846 -10%
    2019$4,916 -13.8%$15,385 -5%
    2018$5,704 +62.3%$16,195
    2017$3,515 -20.8%$16,195
    2016$4,437 +65.2%$16,195 +14%
    2015$2,685 +3.7%$14,207
    2014$2,589 +0.8%$14,207
    2013$2,569 +17.1%$14,207 -10.3%
    2012$2,193 +5.9%$15,831
    2011$2,072 +11.2%$15,831
    2010$1,863 +14.4%$15,831 -11.7%
    2009$1,628 -3.3%$17,928 -7%
    2008$1,684 -7.2%$19,277
    2007$1,814 -6.5%$19,277 +10.6%
    2006$1,941 -2.4%$17,424
    2005$1,989 -4.1%$17,424
    2004$2,074 -20.6%$17,424 +33.1%
    2003$2,611 +6.9%$13,091
    2002$2,441 +5%$13,091
    2001$2,326 +1.2%$13,091 +9.7%
    2000$2,297 +1.2%$11,930
    1999$2,269 $11,930

    Find assessor info on the county website

    Neighborhood: 60107

    Nearby schools

    GreatSchools rating
    Schools provided by the listing agent
    • Elementary: Heritage Elementary School
    • Middle: Tefft Middle School
    • High: Streamwood High School
    • District: 46

    Source: MRED as distributed by MLS GRID. This data may not be complete. We recommend contacting the local school district to confirm school assignments for this home.

    Get a cash offer in 3 minutes
    Find out how much your home could sell for in as little as 3 minutes with a no-obligation cash offer.
    Estimated market value
    $353,200
    Get a cash offer in 3 minutes
    Find out how much your home could sell for in as little as 3 minutes with a no-obligation cash offer.
    Estimated market value
    $353,200