Skip main navigation
Off market
  • $288,900

    1126 Golden Grove Dr, The Villages, FL 32162

    2beds
    1,142sqft
    Single Family Residence
    Built in 2006
    6,098 Square Feet Lot
    $288,900 Zestimate®
    $253/sqft
    $3,030 Estimated rent

    Home value

    $288,900

    $274,000 - $303,000

    $3,030/mo

    Zestimate® history
    Loading
    Loading...

    Owner options

    List your home for rent

    $3,030/mo

    Rent Zestimate®

    Find your next renter with Zillow Rental Manager. Plus, with online applications, you can quickly screen prospective tenants – for free.

    Learn more

    $3,030/mo

    Rent Zestimate®

    Refinance and save

    $1,978/mo

    Est. payment

    Refinancing to a lower rate could help reduce your monthly payments and save thousands over the life of the loan.

    See today's rates

    $1,978/mo

    Est. payment

    Explore your selling options

    Work with a Zillow partner agent

    Leverage their expertise and Zillow's premium Showcase listings to get your home seen by more buyers.

    Get started

    List with your own agent

    Get your home in front of millions of buyers by listing it on Zillow.

    Learn how to do it

    Sell it yourself

    Take full control of how buyers see your home on Zillow by listing For Sale by Owner (FSBO).

    List your home

    What's special

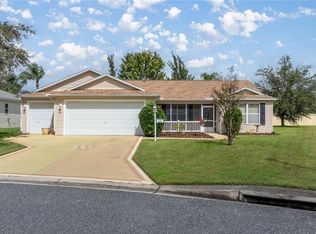
    ROOM FOR LARGE POOL! 5 Minutes to Lake Sumter Landing! This 2/2 Austin Model has it all: PRIVATE LOT with Concrete Wall, Large Screened Lanai, Incredible Landscaping, Interior Upgrades, and CENTRALLY LOCATED in Sabal Chase one of The Villages most desirable neighborhoods. Create the Outdoor Paradise of your dreams: the Spacious Back Yard (approx. 37 feet deep) with Concrete Privacy Wall offers room for a Large 17x30 Pool and Hot Tub (See Pool Sketch in Photos). This is a NO CARPET Home: top-grade Laminate Wood Flooring in the bedrooms & living areas, and beautiful Slate Tile in the wet areas. VAULTED CEILINGS make the OPEN CONCEPT living/dining/kitchen areas feel very light and spacious. The property has tremendous Curb Appeal with PROFESSIONAL LANDSCAPING, Covered Entry with Leaded Glass Door, and Complete Rain Gutter System. Step inside to discover why the Austin is The Villages most popular 2-bedroom model: the open floor plan flows comfortably from Living to Dining and Kitchen, out onto the covered Lanai perfect for entertaining! The interior features Vaulted Ceilings, PLANTATION SHUTTERS, and Upgraded Light Fixtures throughout. The Kitchen has Neutral Colored SLATE TILE Flooring, a Breakfast Bar with room for 5-6 bar stools, Solid Wood Cabinets with Custom Lighting, a SOLAR TUBE, Upgraded STAINLESS Appliances, and GAS COOKING! The Spacious Master Suite features Laminate & Slate Flooring, a Walk-In Closet, Walk-In Shower, and Lanai Access via a sliding glass door. The 2nd Bedroom has Laminate Flooring, Upgraded Lighting, and an extra-deep Double Closet. Guest Bathroom with Slate Flooring, Vanity, and Shower/Tub Combo. EPOXY FLOOR and Attic Storage Access in the Garage. 20-Foot Screen-Enclosed Lanai with an additional Patio (great for grilling). Centrally located between 466 and 466A, close to Lake Sumter Landing Market Square and Brownwood Paddock Square, Cane Garden Country Club & Championship Golf Course, Mallory Hill Country Club & Championship Golf Course, Havana Golf & Country Club, Lake Miona and Canal Street Regional Recreation Centers, Colony Plaza, Pinellas Plaza, Shopping and Restaurants. PLEASE WATCH OUR VIDEO OF THIS BEAUTIFUL HOME!

    This property is off market, which means it's not currently listed for sale or rent on Zillow. This may be different from what's available on other websites or public sources.
    Originating MLS: Lake and Sumter

    Facts & features

    Interior

    Bedrooms & bathrooms
    • Bedrooms: 2
    • Bathrooms: 2
    • Full bathrooms: 2
    Heating
    • Forced air, Electric, Gas
    Cooling
    • Central
    Appliances
    • Included: Dishwasher, Dryer, Microwave, Range / Oven, Refrigerator, Washer
    • Laundry: In Garage
    Features
    • Master Bedroom Downstairs, Open Floorplan, Solid Wood Cabinets, Living Room/Dining Room Combo, Vaulted Ceiling(s)
    • Flooring: Tile, Laminate
    • Windows: Shutters
    Interior area
    • Structure area source: Public Records
    • Total interior livable area: 1,142 sqft

    Property

    Parking
    • Total spaces: 1
    • Parking features: Garage - Attached
    Features
    • Levels: One
    • Patio & porch: Screened, Covered
    • Exterior features: Wood
    • Fencing: Masonry
    Lot
    • Size: 6,098 Square Feet
    • Features: Oversized Lot, Street Private, Near Golf Course
    • Residential vegetation: Trees/Landscaped
    Details
    • Parcel number: D26G041
    • Zoning: RES

    Construction

    Type & style
    • Home type: SingleFamily
    • Architectural style: Ranch
    • Property subtype: Single Family Residence
    Condition
    • Completed
    • Year built: 2006
    Details
    • Builder model: Austin

    Utilities & green energy

    • Sewer: Public Sewer
    • Water: Public
    • Utilities for property: Electricity Connected, Natural Gas Connected, Sewer Connected, Public, Water Connected

    Community & HOA

    Community
    • Subdivision: THE VILLAGES
    HOA
    • Has HOA: Yes
    • Services included: Community Pool, Recreational Facilities
    • HOA fee: $145 monthly
    Location
    • Region: The Villages

    Financial & listing details

    • Price per square foot: $253/sqft
    • Tax assessed value: $252,320
    • Annual tax amount: $4,017
    • Listing terms: Cash, Conventional, FHA, VA Loan
    • Ownership: Fee Simple

    Price history

    DateEventPrice
    12/1/2020Sold$242,000-0.4%$212/sqft
    Source: Public Record Report a problem
    10/11/2020Pending sale$242,900$213/sqft
    Source: RE/MAX PREMIER REALTY LADY LK #G5034082 Report a problem
    10/1/2020Price change$242,900+3.4%$213/sqft
    Source: RE/MAX PREMIER REALTY LADY LK #G5034082 Report a problem
    9/7/2020Listed for sale$234,900+46.9%$206/sqft
    Source: Owner Report a problem
    2/23/2012Sold$159,900-8.8%$140/sqft
    Source: Public Record Report a problem
    6/28/2006Sold$175,300$154/sqft
    Source: Public Record Report a problem

    Public tax history

    YearProperty taxesTax assessment
    2025$4,017 +1.4%$252,320 +4.9%
    2024$3,960 +6%$240,520 +10%
    2023$3,737 +7.1%$218,660 +10%
    2022$3,488 -3.5%$198,790 +10%
    2021$3,616 +31.1%$180,720 +28.7%
    2020$2,758 $140,460 +2.3%
    2019$2,758 +0%$137,310 +1.9%
    2018$2,758 +5%$134,750 +2.1%
    2017$2,627 -0.4%$131,980 +2.1%
    2016$2,637 +2%$129,270 +0.7%
    2015$2,584 -0.5%$128,380 +0.8%
    2014$2,596 -1.9%$127,370 +1.5%
    2013$2,646 $125,490 +5.5%
    2012-- $118,940 -0.9%
    2011-- $120,049 -0.9%
    2010-- $121,149 -2.6%
    2009-- $124,349 -3.1%
    2008-- $128,317 +8.7%
    2007-- $118,017 +517.3%
    2006-- $19,117
    Find assessor info on the county website

    Neighborhood: 32162

    Nearby schools

    GreatSchools rating
    Get a cash offer in 3 minutes
    Find out how much your home could sell for in as little as 3 minutes with a no-obligation cash offer.
    Estimated market value
    $288,900
    Get a cash offer in 3 minutes
    Find out how much your home could sell for in as little as 3 minutes with a no-obligation cash offer.
    Estimated market value
    $288,900