Home is being sold in its present "As Is" condition! Seller will NOT make any repairs! Buyer must apply for the CO from the township and Buyer must make any repairs required to obtain the final certificate of occupancy. This quality constructed ranch-style home offers a perfect blend of comfort and potential. Built in 1956, the property boasts a classic brick exterior that exudes warmth and character. With a generous lot size of 2,650 square feet, the irregularly shaped yard provides ample space for outdoor activities, gardening, or simply enjoying the fresh air. Step inside to discover a fully finished basement, ideal for creating a cozy retreat or a vibrant entertainment space. The inviting ambiance is enhanced by a lovely fireplace, perfect for those chilly evenings when you want to unwind with a good book or gather with friends. The home features a mix of carpet, ceramic tile, and hardwood flooring, offering both style and practicality. For those who appreciate convenience, this location is a gem. With an airport less than 10 miles away and a bus stop just a short walk from your door, commuting is a breeze. Plus, the nearby commuter rail station makes travel to the city effortless. There is an inground pool, a fantastic feature for summer relaxation and entertaining. The concrete driveway provides easy access and parking, ensuring that you and your guests feel right at home. This property is not just a house; it's a canvas for your dreams. Whether you envision a serene garden oasis or a lively gathering space, the possibilities are endless. Embrace the opportunity to create lasting memories in this inviting home. CASH offers preferred!
Sold for $375,000
$375,000
1126 Grant Ave, Woodlyn, PA 19094
3beds
2,330sqft
Single Family Residence
Built in 1956
2,650 Acres Lot
$496,000 Zestimate®
$161/sqft
$2,929 Estimated rent
Home value
$496,000
$466,000 - $531,000
$2,929/mo
Zestimate® history
Owner options
List your home for rent
$2,929/mo
Rent Zestimate®
Find your next renter with Zillow Rental Manager. Plus, with online applications, you can quickly screen prospective tenants – for free.
$2,929/mo
Rent Zestimate®
Refinance and save
$2,571/mo
Est. payment
Refinancing to a lower rate could help reduce your monthly payments and save thousands over the life of the loan.
$2,571/mo
Est. payment
Explore your selling options
Work with a Zillow partner agent
Leverage their expertise and Zillow's premium Showcase listings to get your home seen by more buyers.
Get startedList with your own agent
Get your home in front of millions of buyers by listing it on Zillow.
Learn how to do itSell it yourself
Take full control of how buyers see your home on Zillow by listing For Sale by Owner (FSBO).
List your homeWhat's special
Lovely fireplaceInground poolClassic brick exteriorFully finished basementGenerous lot sizeIrregularly shaped yard
Zillow last checked:
Listing updated:
Listed by:
Ken Adelsberg 610-613-7700,
Long & Foster Real Estate, Inc.
Bought with:
Richard DiPrimio, RS338327
Keller Williams Real Estate - West Chester
Source: Bright MLS,MLS#: PADE2100028
Facts & features
Interior
Bedrooms & bathrooms
- Bedrooms: 3
- Bathrooms: 3
- Full bathrooms: 3
- Main level bathrooms: 2
- Main level bedrooms: 3
Rooms
- Room types: Living Room, Dining Room, Primary Bedroom, Bedroom 2, Bedroom 3, Kitchen, Game Room, Foyer, Great Room, Laundry, Office, Bathroom 3, Hobby Room, Primary Bathroom, Full Bath
Primary bedroom
- Level: Main
Bedroom 2
- Level: Main
Bedroom 3
- Level: Main
Primary bathroom
- Level: Main
Bathroom 3
- Level: Lower
Dining room
- Level: Main
Foyer
- Level: Main
Other
- Level: Main
Game room
- Level: Lower
Great room
- Level: Main
Other
- Level: Lower
Kitchen
- Level: Main
Kitchen
- Level: Lower
Laundry
- Level: Lower
Living room
- Level: Main
Office
- Level: Lower
Heating
- Baseboard, Zoned, Natural Gas
Cooling
- Central Air, Electric
Appliances
- Included: Gas Water Heater
- Laundry: In Basement, Laundry Room
Features
- Attic, Soaking Tub, Bathroom - Stall Shower, Built-in Features, Cedar Closet(s), Eat-in Kitchen, Walk-In Closet(s), Bar
- Flooring: Carpet, Ceramic Tile, Hardwood
- Basement: Finished
- Number of fireplaces: 1
- Fireplace features: Stone, Wood Burning
Interior area
- Total structure area: 2,330
- Total interior livable area: 2,330 sqft
- Finished area above ground: 2,330
Property
Parking
- Total spaces: 1
- Parking features: Concrete, Driveway, On Street
- Uncovered spaces: 1
Accessibility
- Accessibility features: None
Features
- Levels: One
- Stories: 1
- Exterior features: Flood Lights, Rain Gutters, Sport Court, Street Lights
- Has private pool: Yes
- Pool features: In Ground, Private
- Fencing: Masonry/Stone,Wrought Iron
Lot
- Size: 2,650 Acres
- Dimensions: 55' x 100'
- Features: Irregular Lot, Suburban
Details
- Additional structures: Above Grade
- Parcel number: 38020103200
- Zoning: RESIDENTIAL
- Zoning description: Residential
- Special conditions: Standard
Construction
Type & style
- Home type: SingleFamily
- Architectural style: Ranch/Rambler
- Property subtype: Single Family Residence
Materials
- Brick
- Foundation: Block
- Roof: Architectural Shingle,Asphalt,Fiberglass
Condition
- New construction: No
- Year built: 1956
Utilities & green energy
- Electric: 200+ Amp Service, Circuit Breakers
- Sewer: Public Sewer
- Water: Public
- Utilities for property: Cable Available, Electricity Available, Natural Gas Available, Phone Available, Water Available
Community & HOA
Community
- Subdivision: Woodlyn
HOA
- Has HOA: No
Location
- Region: Woodlyn
- Municipality: RIDLEY TWP
Financial & listing details
- Price per square foot: $161/sqft
- Tax assessed value: $234,890
- Annual tax amount: $9,115
- Date on market: 9/13/2025
- Listing agreement: Exclusive Right To Sell
- Listing terms: Cash,Conventional
- Inclusions: Kitchen Refrigerator (in "as Is" Condition)
- Exclusions: Dr Chandelier, Foyer Chandelier, Kitchen Tiffany Light, Pool Table, Pool Table Light
- Ownership: Fee Simple
- Road surface type: Paved, Black Top
Price history
| Date | Event | Price |
|---|---|---|
| 1/22/2026 | Sold | $375,000+7.1%$161/sqft |
Source:  Bright MLS #PADE2100028 Report a problem Bright MLS #PADE2100028 Report a problem | ||
| 12/30/2025 | Pending sale | $350,000$150/sqft |
Source: Bright MLS #PADE2100028 Report a problem | ||
| 9/13/2025 | Listed for sale | $350,000$150/sqft |
Source: Bright MLS #PADE2100028 Report a problem | ||
Public tax history
| Year | Property taxes | Tax assessment |
|---|---|---|
| 2026 | $9,409 +13% | $234,890 |
| 2025 | $8,326 +2.1% | $234,890 |
| 2024 | $8,156 +4.5% | $234,890 |
| 2023 | $7,801 +3.3% | $234,890 |
| 2022 | $7,551 | $234,890 |
| 2021 | $7,551 +924.2% | $234,890 +74% |
| 2020 | $737 -1.5% | $135,000 |
| 2019 | $749 -89.9% | $135,000 |
| 2018 | $7,394 +898% | $135,000 |
| 2017 | $741 -2% | $135,000 |
| 2016 | $756 | $135,000 |
| 2015 | $756 | $135,000 |
| 2014 | $756 +2.8% | $135,000 |
| 2013 | $736 +2.8% | $135,000 |
| 2012 | $716 +2.3% | $135,000 |
| 2011 | $699 | $135,000 |
| 2010 | $699 +7.5% | $135,000 |
| 2009 | $651 +2% | $135,000 |
| 2008 | $638 +6.1% | $135,000 |
| 2007 | $601 | $135,000 |
| 2006 | $601 | $135,000 |
| 2005 | $601 | $135,000 |
| 2004 | $601 +8.5% | $135,000 |
| 2003 | $554 +7.9% | $135,000 |
| 2002 | $513 | $135,000 |
| 2000 | $513 | $135,000 |
Find assessor info on the county website
Neighborhood: 19094
Nearby homes
- $257,0002 bd1 ba1k sqft1122 Grant Ave, Woodlyn, PA 19094Off Market
- $299,9002 bd2 ba1.1k sqft1116 Grant Ave, Woodlyn, PA 19094Sold
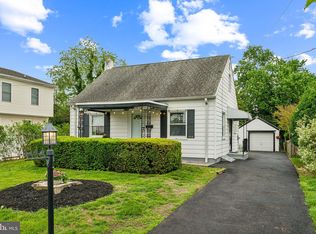
- $451,8004 bd3 ba2.2k sqft1202 Grant Ave, Woodlyn, PA 19094Off Market

- $388,9004 bd4 ba1.4k sqft1127 Jefferson Ave, Woodlyn, PA 19094Off Market
- $258,7002 bd1 ba1k sqft1131 Jefferson Ave, Woodlyn, PA 19094Off Market
- $367,2004 bd4 ba1.4k sqft1123 Jefferson Ave, Woodlyn, PA 19094Off Market
- $275,9003 bd1 ba1k sqft1135 Jefferson Ave, Woodlyn, PA 19094Off Market
- $330,1003 bd2 ba1.3k sqft1106 Grant Ave, Woodlyn, PA 19094Off Market
Nearby schools
GreatSchools rating
- 6/10Woodlyn El SchoolGrades: K-5Distance: 0.1 mi
- 5/10Ridley Middle SchoolGrades: 6-8Distance: 0.6 mi
- 7/10Ridley High SchoolGrades: 9-12Distance: 1 mi
Schools provided by the listing agent
- Elementary: Woodlyn
- Middle: Ridley
- High: Ridley
- District: Ridley
Source: Bright MLS. This data may not be complete. We recommend contacting the local school district to confirm school assignments for this home.
Get a cash offer in 3 minutes
Find out how much your home could sell for in as little as 3 minutes with a no-obligation cash offer.
Estimated market value
$496,000
Get a cash offer in 3 minutes
Find out how much your home could sell for in as little as 3 minutes with a no-obligation cash offer.
Estimated market value
$496,000
- Pennsylvania
- Delaware County
- Woodlyn
- 19094
- 1126 Grant Ave
Nearby cities
Nearby zip codes
Other Woodlyn Topics
