Welcome to this thoughtfully updated ranch home in the desirable Country Club Estates of Akron, just one idyllic street away from the Portage Country Club golf course! The original charm has been preserved, while offering modern comfort and style.
Warm hardwood floors flow through much of the main level, leading you into a bright, airy living room featuring a large picture window, cozy fireplace, and built-in shelving.
The dining room showcases character with its chair molding and built-in niche.
The eat-in kitchen is complete with a tile backsplash, built-in butcher block, stainless steel appliances, and extensive cabinetry.
Retreat to the primary bedroom with the gleaming hardwood floors and an ensuite bathroom.
Two additional bedrooms with hardwood floors provide flexible space for family, guests, or a home office.
The main full bathroom offers both charm and practical storage.
The freshly painted basement expands your possibilities even further, offering room for recreation, hobbies, or future finishing, along with a dedicated laundry area.
Outside, the .21-acre lot has some mature trees and fencing.
The expansive driveway is brand-new (concrete) and leads to the attached, two-car garage.
Major updates include a new refrigerator, dishwasher, & stove (2025), roof, furnace, & air-conditioner (2020), and hot water tank (2013).
Located in the Akron School District and just minutes from parks, restaurants, and shopping, this home offers both convenience and comfort.
Don’t miss your opportunity to view this move-in ready home in an idyllic and sought-after neighborhood in West Akron!
Closed
$282,500
1126 Greenvale Ave, Akron, OH 44313
3beds
1,340sqft
Single Family Residence
Built in 1956
9,199 Square Feet Lot
$288,400 Zestimate®
$211/sqft
$1,678 Estimated rent
Home value
$288,400
$265,000 - $314,000
$1,678/mo
Zestimate® history
Owner options
List your home for rent
$1,678/mo
Rent Zestimate®
Find your next renter with Zillow Rental Manager. Plus, with online applications, you can quickly screen prospective tenants – for free.
$1,678/mo
Rent Zestimate®
Refinance and save
$1,873/mo
Est. payment
Refinancing to a lower rate could help reduce your monthly payments and save thousands over the life of the loan.
$1,873/mo
Est. payment
Explore your selling options
Work with a Zillow partner agent
Leverage their expertise and Zillow's premium Showcase listings to get your home seen by more buyers.
Get startedList with your own agent
Get your home in front of millions of buyers by listing it on Zillow.
Learn how to do itSell it yourself
Take full control of how buyers see your home on Zillow by listing For Sale by Owner (FSBO).
List your homeWhat's special
Thoughtfully updated ranch homeFreshly painted basementLarge picture windowStainless steel appliancesExtensive cabinetryWarm hardwood floorsBuilt-in butcher block
Zillow last checked:
Listing updated:
Listed by:
Kevin Wasie 866-515-6789 info@exactlyusa.com,
Exactly
Bought with:
Diana Magno, 2019001188
Keller Williams Living
Michael L Magno, 2016003542
Keller Williams Living
Source: MLS Now,MLS#: 5173204 Originating MLS: Other/Unspecificed
Originating MLS: Other/UnspecificedFacts & features
Interior
Bedrooms & bathrooms
- Bedrooms: 3
- Bathrooms: 2
- Full bathrooms: 2
- Main level bathrooms: 2
- Main level bedrooms: 3
Heating
- Forced Air, Gas
Cooling
- Central Air
Appliances
- Included: Dryer, Dishwasher, Range, Refrigerator, Washer
- Laundry: Main Level
Features
- Basement: Full,Sump Pump
- Number of fireplaces: 1
- Fireplace features: Living Room
Interior area
- Total structure area: 1,340
- Total interior livable area: 1,340 sqft
- Finished area above ground: 1,340
Property
Parking
- Total spaces: 2
- Parking features: Attached, Driveway, Garage
- Attached garage spaces: 2
Features
- Levels: One
- Stories: 1
- Fencing: Wood
Lot
- Size: 9,199 Square Feet
Details
- Parcel number: 6736635
Construction
Type & style
- Home type: SingleFamily
- Architectural style: Ranch
- Property subtype: Single Family Residence
Materials
- Aluminum Siding
- Roof: Asphalt,Fiberglass
Condition
- Updated/Remodeled
- Year built: 1956
Utilities & green energy
- Sewer: Public Sewer
- Water: Public
Community & HOA
Community
- Subdivision: Country Club Estates
HOA
- Has HOA: No
Location
- Region: Akron
Financial & listing details
- Price per square foot: $211/sqft
- Tax assessed value: $132,010
- Annual tax amount: $2,528
- Date on market: 12/5/2025
- Cumulative days on market: 61 days
Price history
| Date | Event | Price |
|---|---|---|
| 3/2/2026 | Sold | $282,500+2.8%$211/sqft |
Source:  MLS Now #5173204 Report a problem MLS Now #5173204 Report a problem | ||
| 2/4/2026 | Pending sale | $274,900$205/sqft |
Source: MLS Now #5173204 Report a problem | ||
| 12/5/2025 | Listed for sale | $274,900+61.7%$205/sqft |
Source: MLS Now #5173204 Report a problem | ||
| 5/23/2025 | Sold | $170,000-24.3%$127/sqft |
Source: MLS Now #5101803 Report a problem | ||
| 5/12/2025 | Pending sale | $224,717$168/sqft |
Source: MLS Now #5101803 Report a problem | ||
| 3/18/2025 | Contingent | $224,717$168/sqft |
Source: MLS Now #5101803 Report a problem | ||
| 3/13/2025 | Listed for sale | $224,717+153.9%$168/sqft |
Source: MLS Now #5101803 Report a problem | ||
| 12/29/2016 | Sold | $88,500-43.3%$66/sqft |
Source: Public Record Report a problem | ||
| 8/30/2002 | Sold | $156,000+15.6%$116/sqft |
Source: Public Record Report a problem | ||
| 3/31/1998 | Sold | $135,000$101/sqft |
Source: Public Record Report a problem | ||
Public tax history
| Year | Property taxes | Tax assessment |
|---|---|---|
| 2025 | $2,350 -7% | $46,210 |
| 2024 | $2,528 +26.3% | $46,210 |
| 2023 | $2,002 -18.5% | $46,210 +3% |
| 2022 | $2,457 -0.1% | $44,856 |
| 2021 | $2,459 | $44,856 |
| 2020 | -- | $44,856 +8.2% |
| 2019 | $2,415 +1.4% | $41,448 0% |
| 2018 | $2,383 +6.9% | $41,450 |
| 2017 | $2,228 | $41,450 +7% |
| 2016 | $2,228 | $38,730 |
| 2015 | $2,228 +0.8% | $38,730 |
| 2014 | $2,210 +1% | $38,730 -0.8% |
| 2013 | $2,187 -6.3% | $39,050 |
| 2012 | $2,334 +25.2% | $39,050 |
| 2011 | $1,864 -16.9% | $39,050 -16.9% |
| 2010 | $2,241 | $47,002 |
| 2009 | -- | $47,002 |
| 2008 | $2,468 +4.9% | $47,002 -5.7% |
| 2007 | $2,353 -16.5% | $49,837 |
| 2006 | $2,819 +22.1% | $49,837 +5.5% |
| 2005 | $2,308 | $47,243 +11.3% |
| 2004 | -- | $42,434 |
| 2003 | $2,041 -0.7% | $42,434 |
| 2002 | $2,056 -4.5% | $42,434 +5.5% |
| 2001 | $2,152 +17% | $40,230 |
| 2000 | $1,839 | $40,230 |
Find assessor info on the county website
Neighborhood: Northwest Akron
Nearby homes
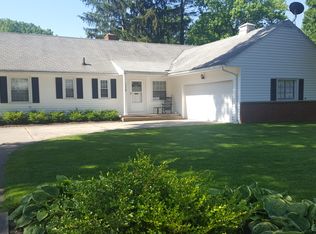
- $258,3003 bd2 ba1.3k sqft1118 Greenvale Ave, Akron, OH 44313Off Market
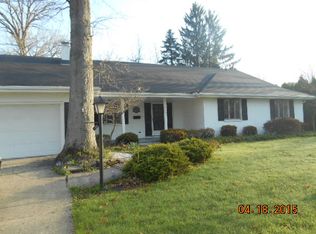
- $236,6002 bd2 ba1.9k sqft1134 Greenvale Ave, Akron, OH 44313Off Market
- $308,3003 bd2 ba2.4k sqft1241 Lisa Ann Dr, Akron, OH 44313Off Market
- $316,3003 bd3 ba2.4k sqft1233 Lisa Ann Dr, Akron, OH 44313Off Market
- $327,4003 bd3 ba2.7k sqft1249 Lisa Ann Dr, Akron, OH 44313Off Market
- $326,8004 bd3 ba3k sqft1142 Greenvale Ave, Akron, OH 44313Off Market
- $259,0002 bd2 ba1.3k sqft428 McPherson Ave, Akron, OH 44313Off Market
- $183,7003 bd1 ba1k sqft1125 Greenvale Ave, Akron, OH 44313Off Market
Nearby schools
GreatSchools rating
- 6/10Case Community Learning CenterGrades: PK-5Distance: 0.5 mi
- 4/10Litchfield Community Learning CenterGrades: 6-8Distance: 0.6 mi
- 6/10Firestone High SchoolGrades: 9-12Distance: 0.6 mi
Schools provided by the listing agent
- District: Akron CSD - 7701
Source: MLS Now. This data may not be complete. We recommend contacting the local school district to confirm school assignments for this home.
Get a cash offer in 3 minutes
Find out how much your home could sell for in as little as 3 minutes with a no-obligation cash offer.
Estimated market value
$288,400
Get a cash offer in 3 minutes
Find out how much your home could sell for in as little as 3 minutes with a no-obligation cash offer.
Estimated market value
$288,400
- Ohio
- Summit County
- Akron
- 44313
- Northwest Akron
- 1126 Greenvale Ave
Nearby cities
Nearby neighborhoods
Nearby zip codes
Other Akron Topics
