Amazing nee price! This beautifully maintained, turnkey townhome in the highly sought-after Grayson Hill community combines spacious living with refined design and abundant natural light. A welcoming entryway opens into an expansive living room featuring oversized windows, rich hardwood floors, triple crown molding, and a cozy gas fireplace—creating an inviting space for both everyday living and entertaining. The open-concept layout offers exceptional flexibility, easily accommodating a formal dining area or additional sitting space. The well-appointed kitchen showcases wood cabinetry, granite countertops, stainless steel appliances, and a center island, along with a bright eat-in area that opens directly to a private deck overlooking a beautifully manicured green space. Upstairs, the primary suite serves as a true retreat, complete with a generous custom closet and a spacious en suite bath featuring a double vanity, private water closet, and a large glass-enclosed shower. A second bedroom offers ample closet space and access to a full bath with a marble vanity and ceramic tile tub/shower. The third bedroom provides the perfect space for guests, or a home office. A conveniently located laundry closet completes this level. The lower level adds even more versatility with a comfortable den ideal for a home office, gym, or media space, along with a half bath, storage, and direct access to the attached two-car garage. A few updates completed by the current owner include new washer and dryer in 2024, interior paint in 2019, and primary bath updates in 2019. Residents of Grayson Hill enjoy beautifully maintained, tree-lined sidewalks, walking trails, scenic water views, and access to a stunning clubhouse featuring an outdoor pool and fitness center. Experience elevated, low-maintenance living in one of the area’s most desirable communities.
Sold for $480,000
$480,000
1126 Hyde Ln, Henrico, VA 23229
3beds
1,940sqft
Townhouse, Single Family Residence
Built in 2009
1,777 Square Feet Lot
$495,800 Zestimate®
$247/sqft
$2,537 Estimated rent
Home value
$495,800
$471,000 - $521,000
$2,537/mo
Zestimate® history
Owner options
List your home for rent
$2,537/mo
Rent Zestimate®
Find your next renter with Zillow Rental Manager. Plus, with online applications, you can quickly screen prospective tenants – for free.
$2,537/mo
Rent Zestimate®
Refinance and save
$3,407/mo
Est. payment
Refinancing to a lower rate could help reduce your monthly payments and save thousands over the life of the loan.
$3,407/mo
Est. payment
Explore your selling options
Work with a Zillow partner agent
Leverage their expertise and Zillow's premium Showcase listings to get your home seen by more buyers.
Get startedList with your own agent
Get your home in front of millions of buyers by listing it on Zillow.
Learn how to do itSell it yourself
Take full control of how buyers see your home on Zillow by listing For Sale by Owner (FSBO).
List your homeWhat's special
Zillow last checked:
Listing updated:
Listed by:
Tracy Whitley (804)380-7808,
Long & Foster REALTORS,
Jaime Ebanks 804-335-5651,
Long & Foster REALTORS
Bought with:
Robb Moss, 0225057758
Long & Foster REALTORS
Source: CVRMLS,MLS#: 2610636 Originating MLS: Central Virginia Regional MLS
Originating MLS: Central Virginia Regional MLSFacts & features
Interior
Bedrooms & bathrooms
- Bedrooms: 3
- Bathrooms: 4
- Full bathrooms: 2
- 1/2 bathrooms: 2
Primary bedroom
- Description: Custom WIC, En-Suite, Carpet, Vaulted Ceiling
- Level: Second
- Dimensions: 16.9 x 12.4
Bedroom 2
- Description: Carpet, Closet
- Level: Second
- Dimensions: 10.6 x 9.6
Bedroom 3
- Description: Carpet, Closet
- Level: Second
- Dimensions: 9.1 x 8.4
Additional room
- Description: Eat-In Area, Hdwd, Access to Deck
- Level: First
- Dimensions: 6.2 x 9.5
Dining room
- Description: Crown/Chair/ Picture Molding, Hdwd
- Level: First
- Dimensions: 15.5 x 10.1
Foyer
- Description: Hdwd, Triple Crown Molding
- Level: First
- Dimensions: 7.2 x 5.5
Other
- Description: Tub & Shower
- Level: Second
Half bath
- Level: Basement
Half bath
- Level: First
Kitchen
- Description: Island, Granite, Tile Bksp, SS Appl
- Level: First
- Dimensions: 12.6 x 12.10
Laundry
- Description: Laundry Closet
- Level: Second
- Dimensions: 5.2 x 3.2
Living room
- Description: Gas FP, Triple Crown, Hdwd
- Level: First
- Dimensions: 15.9 x 13.10
Office
- Description: Carpet, Closet
- Level: Basement
- Dimensions: 13.4 x 12.5
Heating
- Forced Air, Natural Gas
Cooling
- Electric
Appliances
- Included: Dryer, Dishwasher, Electric Water Heater, Gas Cooking, Disposal, Microwave, Refrigerator, Water Heater, Washer
Features
- Eat-in Kitchen, Fireplace, Granite Counters, High Ceilings, Kitchen Island, Bath in Primary Bedroom, Recessed Lighting, Walk-In Closet(s), Window Treatments
- Flooring: Carpet, Tile, Wood
- Windows: Screens, Window Treatments
- Basement: Full
- Attic: Access Only
- Number of fireplaces: 1
- Fireplace features: Gas
Interior area
- Total interior livable area: 1,940 sqft
- Finished area above ground: 1,540
- Finished area below ground: 400
Property
Parking
- Total spaces: 2
- Parking features: Attached, Basement, Driveway, Finished Garage, Garage, Paved
- Attached garage spaces: 2
- Has uncovered spaces: Yes
Features
- Levels: Three Or More
- Stories: 3
- Patio & porch: Rear Porch, Stoop, Deck
- Exterior features: Deck, Lighting, Paved Driveway
- Pool features: In Ground, Outdoor Pool, Pool, Community
- Fencing: None
Lot
- Size: 1,777 Square Feet
- Features: Landscaped
Details
- Parcel number: 7457419300
- Zoning description: RTHC
Construction
Type & style
- Home type: Townhouse
- Architectural style: Row House
- Property subtype: Townhouse, Single Family Residence
- Attached to another structure: Yes
Materials
- Brick, Drywall, Frame, Hardboard
- Roof: Composition,Shingle
Condition
- Resale
- New construction: No
- Year built: 2009
Utilities & green energy
- Sewer: Public Sewer
- Water: Public
Community & HOA
Community
- Features: Common Grounds/Area, Clubhouse, Fitness, Home Owners Association, Lake, Pond, Pool, Trails/Paths, Curbs, Gutter(s), Street Lights, Sidewalks
- Security: Smoke Detector(s)
- Subdivision: Grayson Hill
HOA
- Has HOA: Yes
- Services included: Clubhouse, Common Areas, Maintenance Grounds, Pool(s), Recreation Facilities, Snow Removal, Trash
- HOA fee: $520 monthly
Location
- Region: Henrico
Financial & listing details
- Price per square foot: $247/sqft
- Tax assessed value: $518,500
- Annual tax amount: $4,303
- Date on market: 6/24/2026
- Ownership: Individuals
- Ownership type: Sole Proprietor
Price history
| Date | Event | Price |
|---|---|---|
| 7/23/2026 | Sold | $480,000-4%$247/sqft |
Source:  CVRMLS #2610636 Report a problem CVRMLS #2610636 Report a problem | ||
| 6/5/2026 | Pending sale | $499,900$258/sqft |
Source: CVRMLS #2610636 Report a problem | ||
| 5/27/2026 | Price change | $499,900-2%$258/sqft |
Source: CVRMLS #2610636 Report a problem | ||
| 5/6/2026 | Listed for sale | $510,000+36%$263/sqft |
Source: CVRMLS #2610636 Report a problem | ||
| 9/20/2019 | Sold | $375,000-1.3%$193/sqft |
Source: CVRMLS #1927678 Report a problem | ||
| 8/27/2019 | Pending sale | $379,950$196/sqft |
Source: Long & Foster REALTORS #1927678 Report a problem | ||
| 8/20/2019 | Price change | $379,950-2.6%$196/sqft |
Source: Long & Foster REALTORS #1927678 Report a problem | ||
| 8/9/2019 | Price change | $389,950-2.5%$201/sqft |
Source: Long & Foster REALTORS #1927678 Report a problem | ||
| 7/31/2019 | Listed for sale | $399,950$206/sqft |
Source: Long & Foster REALTORS #1924126 Report a problem | ||
Public tax history
| Year | Property taxes | Tax assessment |
|---|---|---|
| 2025 | $4,304 +8.3% | $518,500 +10.9% |
| 2024 | $3,975 +2.1% | $467,700 +2.1% |
| 2023 | $3,895 +10.4% | $458,200 +10.4% |
| 2022 | $3,527 +9.1% | $414,900 +11.6% |
| 2021 | $3,234 +10.3% | $371,700 +2% |
| 2020 | $2,932 | $364,400 +8.1% |
| 2019 | $2,932 | $337,000 |
| 2018 | $2,932 +98.5% | $337,000 -0.8% |
| 2017 | $1,477 -46.5% | $339,600 +7% |
| 2016 | $2,761 +2.4% | $317,300 +2.4% |
| 2015 | $2,697 | $310,000 |
| 2014 | $2,697 | $310,000 +5.7% |
| 2013 | -- | $293,400 |
| 2012 | -- | $293,400 |
| 2011 | -- | $293,400 -8% |
| 2010 | -- | $318,900 -11.4% |
| 2009 | -- | $360,000 |
| 2008 | -- | -- |
| 2006 | -- | -- |
Find assessor info on the county website
Neighborhood: 23229
Nearby homes
- $551,0003 bd3 ba1.8k sqft1126 Hyde Ln #T-2, Henrico, VA 23229Off Market
- $532,0002 bd3 ba1.5k sqft1124 Hyde Ln, Henrico, VA 23229Off Market
- $540,0003 bd4 ba1.9k sqft1128 Hyde Ln, Henrico, VA 23229Sold
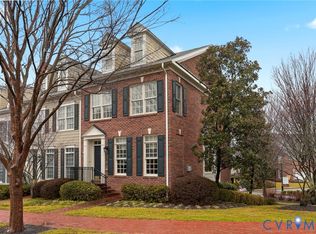
- $533,2004 bd4 ba1.9k sqft1122 Hyde Ln, Henrico, VA 23229Off Market
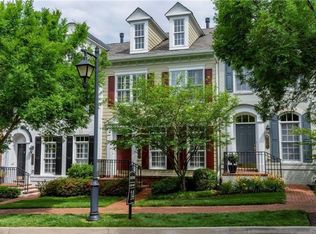
- $533,4003 bd4 ba1.9k sqft1120 Hyde Ln, Henrico, VA 23229Off Market
- $577,7003 bd4 ba1.9k sqft1118 Hyde Ln, Henrico, VA 23229Off Market
- $538,9003 bd2 ba1.9k sqft1200 Hyde Ln, Henrico, VA 23229Off Market
- $552,5002 bd3 ba1.5k sqft1202 Hyde Ln, Henrico, VA 23229Off Market
Nearby schools
GreatSchools rating
- 6/10Maybeury Elementary SchoolGrades: PK-5Distance: 0.5 mi
- 5/10Tuckahoe Middle SchoolGrades: 6-8Distance: 2.1 mi
- 3/10Freeman High SchoolGrades: 9-12Distance: 1.9 mi
Schools provided by the listing agent
- Elementary: Maybeury
- Middle: Tuckahoe
- High: Freeman
Source: CVRMLS. This data may not be complete. We recommend contacting the local school district to confirm school assignments for this home.
Get a cash offer in 3 minutes
Find out how much your home could sell for in as little as 3 minutes with a no-obligation cash offer.
Estimated market value
$495,800
Get a cash offer in 3 minutes
Find out how much your home could sell for in as little as 3 minutes with a no-obligation cash offer.
Estimated market value
$495,800
- Virginia
- Henrico County
- Henrico
- 23229
- 1126 Hyde Ln
Nearby cities
Nearby neighborhoods
Nearby zip codes
Other Henrico Topics
