Skip main navigation
Sold for $455,000
  • $455,000

    1126 Joy Cir, Papillion, NE 68046

    5beds
    3,581sqft
    Single Family Residence
    Built in 2004
    0.34 Acres Lot
    $460,800 Zestimate®
    $127/sqft
    $3,310 Estimated rent

    Home value

    $460,800

    $433,000 - $488,000

    $3,310/mo

    Zestimate® history
    Loading
    Loading...

    Owner options

    List your home for rent

    $3,310/mo

    Rent Zestimate®

    Find your next renter with Zillow Rental Manager. Plus, with online applications, you can quickly screen prospective tenants – for free.

    Learn more

    $3,310/mo

    Rent Zestimate®

    Refinance and save

    $3,132/mo

    Est. payment

    Refinancing to a lower rate could help reduce your monthly payments and save thousands over the life of the loan.

    See today's rates

    $3,132/mo

    Est. payment

    Explore your selling options

    Work with a Zillow partner agent

    Leverage their expertise and Zillow's premium Showcase listings to get your home seen by more buyers.

    Get started

    List with your own agent

    Get your home in front of millions of buyers by listing it on Zillow.

    Learn how to do it

    Sell it yourself

    Take full control of how buyers see your home on Zillow by listing For Sale by Owner (FSBO).

    List your home

    What's special

    Hail-resistant siding and windowsSpacious backyardEasy-flow layoutHeated main-level floorsBright main-floor officeFour roomy bedroomsStainless appliances
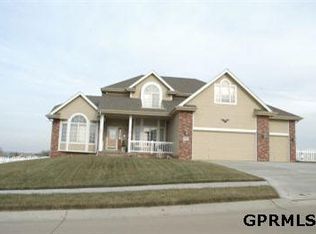
    Contract Pending End-of-cul-de-sac living meets everyday wow in this custom Papillion two-story! From the moment you step inside, heated main-level floors, abundant natural light, and an easy-flow layout set the tone. The kitchen shines with granite countertops, stainless appliances, and quick access to the patio and spacious backyard, finished with a privacy fence along the rear of the lot. A bright main-floor office keeps workdays productive. Upstairs offers four roomy bedrooms with brand-new carpet, while the finished lower level delivers a private bedroom and bath—perfect for guests, teens, or flex living. Big updates bring confidence: hail-resistant siding and windows (2021), AC and heat pump (2024), and water heater (2025). Neutral finishes, an oversized three-car garage, and a location close to trails, lakes, and shopping make this one an easy yes.

    Zillow last checked:

    Listing updated:

    Listed by:

    Mary Cerone 402-210-1863,

    NP Dodge RE Sales Inc 86Dodge,

    Lisa Jansen-Bartholow 402-740-5050,

    NP Dodge RE Sales Inc 86Dodge

    Bought with:

    Hayley Fleissner, 20170464

    Toast Real Estate

    Source: GPRMLS,MLS#: 22531369MLS Logo

    Facts & features

    Interior

    Bedrooms & bathrooms
    • Bedrooms: 5
    • Bathrooms: 4
    • Full bathrooms: 1
    • 3/4 bathrooms: 2
    • 1/2 bathrooms: 1
    • Main level bathrooms: 1
    Primary bedroom
    • Features: Wall/Wall Carpeting, Window Covering, 9'+ Ceiling, Walk-In Closet(s)
    • Level: Second
    • Area: 187.66
    • Dimensions: 14.11 x 13.3
    Bedroom 2
    • Features: Wall/Wall Carpeting, Walk-In Closet(s)
    • Level: Second
    • Area: 154.28
    • Dimensions: 13.3 x 11.6
    Bedroom 3
    • Features: Wall/Wall Carpeting, Ceiling Fan(s), Walk-In Closet(s)
    • Level: Second
    • Area: 160.46
    • Dimensions: 14.2 x 11.3
    Bedroom 4
    • Features: Wall/Wall Carpeting, Window Covering, Ceiling Fan(s)
    • Level: Second
    • Area: 167.64
    • Dimensions: 13.2 x 12.7
    Bedroom 5
    • Features: Wall/Wall Carpeting, Ceiling Fan(s)
    • Level: Basement
    • Area: 145.41
    • Dimensions: 13.1 x 11.1
    Primary bathroom
    • Features: Full, Shower, Whirlpool, Double Sinks
    Dining room
    • Features: Ceramic Tile Floor, Window Covering
    • Level: Main
    • Area: 150.04
    • Dimensions: 12.1 x 12.4
    Kitchen
    • Features: Ceramic Tile Floor, Window Covering, Bay/Bow Windows, Ceiling Fan(s), Dining Area, Pantry
    • Level: Main
    • Area: 466.4
    • Dimensions: 22 x 21.2
    Basement
    • Area: 1307
    Office
    • Features: Wall/Wall Carpeting, 9'+ Ceiling
    • Level: Main
    • Area: 157.62
    • Dimensions: 14.2 x 11.1
    Heating
    • Electric, Heat Pump
    Cooling
    • Central Air, Heat Pump
    Appliances
    • Included: Humidifier, Range, Refrigerator, Dishwasher, Disposal, Microwave
    • Laundry: Vinyl Floor
    Features
    • High Ceilings, Two Story Entry, Ceiling Fan(s), Formal Dining Room, Pantry
    • Windows: Window Coverings
    • Basement: Egress,Finished
    • Has fireplace: No
    Interior area
    • Total structure area: 3,581
    • Total interior livable area: 3,581 sqft
    • Finished area above ground: 2,478
    • Finished area below ground: 1,103

    Property

    Parking
    • Total spaces: 3
    • Parking features: Attached
    • Attached garage spaces: 3
    Features
    • Levels: Two
    • Patio & porch: Porch, Patio
    • Exterior features: Sprinkler System
    • Fencing: Partial,Vinyl
    Lot
    • Size: 0.34 Acres
    • Dimensions: 14301 x 106.5 x 141.5 x 105.5
    • Features: Over 1/4 up to 1/2 Acre, City Lot, Cul-De-Sac, Public Sidewalk, Level
    Details
    • Parcel number: 011572248

    Construction

    Type & style
    • Home type: SingleFamily
    • Property subtype: Single Family Residence
    Materials
    • Vinyl Siding, Brick/Other
    • Foundation: Concrete Perimeter
    • Roof: Composition
    Condition
    • Not New and NOT a Model
    • New construction: No
    • Year built: 2004

    Utilities & green energy

    • Sewer: Public Sewer
    • Water: Public

    Community & HOA

    Community
    • Security: Security System
    • Subdivision: Riverchase
    HOA
    • Has HOA: Yes
    • Services included: Common Area Maintenance
    • HOA fee: $10 monthly
    Location
    • Region: Papillion

    Financial & listing details

    • Price per square foot: $127/sqft
    • Tax assessed value: $448,364
    • Annual tax amount: $6,536
    • Date on market: 10/31/2025
    • Listing terms: VA Loan,FHA,Conventional,Cash
    • Ownership: Fee Simple

    Price history

    DateEventPrice
    3/13/2026Sold$455,000-1.9%$127/sqft
    Source: GPRMLS #22531369 Report a problem
    1/20/2026Pending sale$464,000$130/sqft
    Source: GPRMLS #22531369 Report a problem
    1/8/2026Price change$464,000-0.8%$130/sqft
    Source: GPRMLS #22531369 Report a problem
    11/7/2025Price change$467,670-4.4%$131/sqft
    Source: GPRMLS #22531369 Report a problem
    10/31/2025Listed for sale$489,000+67.2%$137/sqft
    Source: GPRMLS #22531369 Report a problem
    12/15/2016Sold$292,500-2.5%$82/sqft
    Source: GPRMLS #21617650 Report a problem
    10/10/2016Price change$300,000-2.3%$84/sqft
    Source: Keller Williams - Omaha, NE #21617650 Report a problem
    9/30/2016Price change$307,000-1%$86/sqft
    Source: Keller Williams - Omaha, NE #21617650 Report a problem
    7/29/2016Price change$310,000-4.6%$87/sqft
    Source: Keller Williams - Omaha, NE #21617650 Report a problem
    7/8/2016Price change$325,000+8.3%$91/sqft
    Source: Keller Williams - Omaha, NE #21617650 Report a problem
    7/2/2016Price change$300,000-6%$84/sqft
    Source: Owner #24075945 Report a problem
    6/4/2016Price change$319,000-1.8%$89/sqft
    Source: CBSHOME Real Estate 159 Dodge #21605712 Report a problem
    4/23/2016Price change$325,000-5.1%$91/sqft
    Source: CBSHOME Real Estate 159 Dodge #21605712 Report a problem
    4/4/2016Listed for sale$342,500+19.1%$96/sqft
    Source: CBSHOME Real Estate 159 Dodge #21605712 Report a problem
    11/19/2009Listing removed$287,500$80/sqft
    Source: Prudential Real Estate #20919943 Report a problem
    10/30/2009Price change$287,500-4.2%$80/sqft
    Source: Prudential Real Estate #20919943 Report a problem
    9/12/2009Price change$299,950-1.7%$84/sqft
    Source: Prudential Real Estate #20919943 Report a problem
    8/31/2009Listed for sale$305,000+10.5%$85/sqft
    Source: Prudential Real Estate #20919943 Report a problem
    8/4/2004Sold$276,000$77/sqft
    Source: Public Record Report a problem

    Public tax history

    YearProperty taxesTax assessment
    2025$6,536 -2%$448,364 +1.1%
    2024$6,667 -8.1%$443,292
    2023$7,257 +10.5%$443,292 +37.8%
    2022$6,566 +2.7%$321,748
    2021$6,391 +2.1%$321,748 +8.1%
    2020$6,258 -18.3%$297,627 +0.6%
    2019$7,659 +1%$295,979 +1%
    2018$7,583 -0.1%$293,031 +1.7%
    2017$7,594 +0.6%$288,030 +2.7%
    2016$7,546 $280,480 +0.8%
    2015$7,546 +3.5%$278,241 +4.9%
    2014$7,289 $265,208 -0.3%
    2012$7,289 -2.4%$265,966 -4%
    2011$7,465 +0.7%$277,165 -0.8%
    2010$7,415 +1.8%$279,285 +1.2%
    2009$7,280 +7.5%$276,071 -2.8%
    2008$6,773 -2.7%$284,155 +5.7%
    2007$6,963 +4.8%$268,867 +0.8%
    2006$6,644 +1055.7%$266,683 +4.9%
    2005$575 $254,244 +1090.8%
    2004$575 +0.2%$21,350 +2.9%
    2003$574 -52%$20,740 -54.4%
    2002$1,196 +726.1%$45,445 +723.3%
    2001$145 +27.7%$5,520 +24.7%
    2000$113 $4,428
    Find assessor info on the county website

    Neighborhood: 68046

    Nearby schools

    GreatSchools rating
    Schools provided by the listing agent
    • Elementary: Walnut Creek
    • Middle: Papillion
    • High: Papillion-La Vista
    • District: Papillion-La Vista

    Source: GPRMLS. This data may not be complete. We recommend contacting the local school district to confirm school assignments for this home.

    Get pre-qualified for a loan
    At Zillow Home Loans, we can pre-qualify you in as little as 5 minutes with no impact to your credit score.

    An equal housing lender. NMLS #10287.

    Sell for more on Zillow
    Get a Zillow Showcase℠ listing at no additional cost and you could sell for .
    $460,800
    2% more
    +$9,216
    With Zillow Showcase(estimated)
    $470,016