Welcome to this tastefully maintained, walk-out ranch home—offered for the first time in nearly 30 years! This spacious 4BR/3BA gem offers zero-entry access from the attached 4-car garage and sits on 2.30 acres with a private, tree-lined backyard. The updated kitchen boasts granite countertops and modern finishes, while the remodeled bathrooms bring style and comfort. Open-concept living, a large lower-level family and rec room, and a workshop with utility sink add functionality and flexibility. New roof (2025), newer furnace and water heater, updated baths (approx. 4 years ago), and gutter guards with leak protection provide peace of mind. With all 4 bedrooms on one level and potential for a 5th, there’s room to grow. Only two owners since built—easy access to major highways makes this a rare find!
Closed
$510,000
1126 Kathryn Dr, Eau Claire, WI 54701
4beds
2,861sqft
Single Family Residence
Built in 1974
2.3 Acres Lot
$575,500 Zestimate®
$178/sqft
$3,133 Estimated rent
Home value
$575,500
$535,000 - $622,000
$3,133/mo
Zestimate® history
Owner options
List your home for rent
$3,133/mo
Rent Zestimate®
Find your next renter with Zillow Rental Manager. Plus, with online applications, you can quickly screen prospective tenants – for free.
$3,133/mo
Rent Zestimate®
Refinance and save
$3,309/mo
Est. payment
Refinancing to a lower rate could help reduce your monthly payments and save thousands over the life of the loan.
$3,309/mo
Est. payment
Explore your selling options
Work with a Zillow partner agent
Leverage their expertise and Zillow's premium Showcase listings to get your home seen by more buyers.
Get startedList with your own agent
Get your home in front of millions of buyers by listing it on Zillow.
Learn how to do itSell it yourself
Take full control of how buyers see your home on Zillow by listing For Sale by Owner (FSBO).
List your homeWhat's special
Workshop with utility sinkUpdated kitchenPrivate tree-lined backyardOpen-concept livingGranite countertopsRemodeled bathrooms
Zillow last checked:
Listing updated:
Listed by:
Mary F Rufledt 715-828-9347,
Elite Realty Group, LLC
Bought with:
NON-RMLS
Non-MLS
Source: NorthstarMLS as distributed by MLS GRID,MLS#: 6760441
Facts & features
Interior
Bedrooms & bathrooms
- Bedrooms: 4
- Bathrooms: 3
- Full bathrooms: 3
Bedroom
- Level: Main
- Area: 120 Square Feet
- Dimensions: 12x10
Bedroom 2
- Level: Main
- Area: 120 Square Feet
- Dimensions: 10x12
Bedroom 3
- Level: Main
- Area: 140 Square Feet
- Dimensions: 14x10
Bedroom 4
- Level: Main
- Area: 180 Square Feet
- Dimensions: 15x12
Bathroom
- Level: Lower
- Area: 40 Square Feet
- Dimensions: 8x5
Bathroom
- Level: Main
- Area: 80 Square Feet
- Dimensions: 10x8
Bathroom
- Level: Main
- Area: 99 Square Feet
- Dimensions: 9x11
Dining room
- Level: Main
- Area: 156 Square Feet
- Dimensions: 12x13
Dining room
- Level: Main
- Area: 108 Square Feet
- Dimensions: 9x12
Family room
- Level: Lower
- Area: 567 Square Feet
- Dimensions: 27x21
Foyer
- Level: Main
- Area: 63 Square Feet
- Dimensions: 9x7
Kitchen
- Level: Main
- Area: 156 Square Feet
- Dimensions: 12x13
Laundry
- Level: Main
- Area: 50 Square Feet
- Dimensions: 5x10
Living room
- Level: Main
- Area: 441 Square Feet
- Dimensions: 21x21
Recreation room
- Level: Lower
- Area: 444 Square Feet
- Dimensions: 37x12
Heating
- Forced Air
Cooling
- Central Air
Appliances
- Included: Dishwasher, Dryer, Microwave, Range, Refrigerator, Washer
- Laundry: Main Level
Features
- Basement: Full,Partially Finished,Walk-Out Access
- Number of fireplaces: 2
- Fireplace features: Gas
Interior area
- Total structure area: 2,861
- Total interior livable area: 2,861 sqft
- Finished area above ground: 1,810
- Finished area below ground: 1,051
Property
Parking
- Total spaces: 4
- Parking features: Attached
- Attached garage spaces: 4
Accessibility
- Accessibility features: None
Features
- Levels: One
- Stories: 1
- Patio & porch: Patio
Lot
- Size: 2.3 Acres
- Dimensions: 150 x 667.92
Details
- Additional structures: Workshop
- Foundation area: 896
- Parcel number: 1802422609092109002
- Zoning description: Residential-Single Family
Construction
Type & style
- Home type: SingleFamily
- Property subtype: Single Family Residence
Condition
- New construction: No
- Year built: 1974
Utilities & green energy
- Electric: Circuit Breakers
- Gas: Natural Gas
- Sewer: Septic System Compliant - Yes
- Water: Drilled, Well
Community & HOA
HOA
- Has HOA: No
Location
- Region: Eau Claire
Financial & listing details
- Price per square foot: $178/sqft
- Tax assessed value: $426,600
- Annual tax amount: $4,625
- Date on market: 7/24/2025
- Cumulative days on market: 24 days
Price history
| Date | Event | Price |
|---|---|---|
| 9/24/2025 | Sold | $510,000-4.7%$178/sqft |
Source:  NorthstarMLS as distributed by MLS GRID #6760441 Report a problem NorthstarMLS as distributed by MLS GRID #6760441 Report a problem | ||
| 8/16/2025 | Pending sale | $534,900$187/sqft |
Source: NorthstarMLS as distributed by MLS GRID #6760441 Report a problem | ||
| 8/13/2025 | Contingent | $534,900$187/sqft |
Source:  WIREX MLS #1593844 Report a problem WIREX MLS #1593844 Report a problem | ||
| 7/23/2025 | Listed for sale | $534,900$187/sqft |
Source: WIREX MLS #1593844 Report a problem | ||
Public tax history
| Year | Property taxes | Tax assessment |
|---|---|---|
| 2023 | $4,985 +16.1% | $426,600 +60.9% |
| 2022 | $4,294 +3.1% | $265,100 |
| 2021 | $4,164 +1.8% | $265,100 |
| 2020 | $4,092 +17.1% | -- |
| 2019 | $3,493 -13.8% | $265,100 |
| 2018 | $4,054 | $265,100 |
| 2017 | $4,054 +0.5% | $265,100 +13.6% |
| 2016 | $4,034 | $233,300 |
| 2014 | -- | $233,300 |
| 2013 | -- | $233,300 -4.4% |
| 2012 | -- | $244,000 |
| 2011 | -- | $244,000 |
| 2010 | -- | $244,000 |
| 2009 | -- | $244,000 -2% |
| 2008 | -- | $249,000 |
| 2007 | -- | $249,000 -26.9% |
| 2006 | -- | $340,600 |
| 2005 | -- | $340,600 +21.6% |
| 2004 | -- | $280,200 +1% |
| 2003 | -- | $277,300 +40.8% |
| 2002 | -- | $197,000 +18.2% |
| 2000 | -- | $166,700 |
Find assessor info on the county website
Neighborhood: 54701
Nearby homes
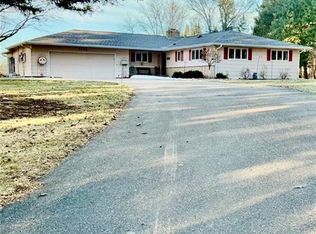
- $473,0003 bd2 ba1.7k sqft1118 Kathryn Dr, Eau Claire, WI 54701Sold
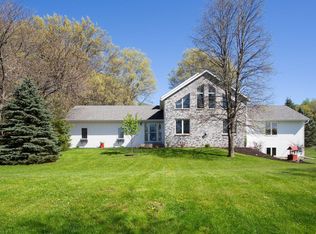
- $525,0004 bd4 ba3k sqft1128 Rainetta Dr, Eau Claire, WI 54701Sold
- $769,600-- bd-- ba-- sqft1134 Kathryn Dr, Eau Claire, WI 54701Off Market
- $425,0003 bd3 ba3.4k sqft1110 Kathryn Dr, Eau Claire, WI 54701Sold

- $480,7003 bd3 ba2.3k sqft5505 Woodcrest Highlands Rd, Eau Claire, WI 54701Off Market
- $520,300-- bd-- ba-- sqft5505 Woodcrest Hlds, Eau Claire, WI 54701Off Market
- $590,100-- bd-- ba-- sqft1129 Rainetta Dr, Eau Claire, WI 54701Off Market
- $585,2004 bd3 ba3k sqft1125 Rainetta Dr, Eau Claire, WI 54701Off Market
Nearby schools
GreatSchools rating
- 9/10Meadowview Elementary SchoolGrades: K-5Distance: 1.4 mi
- 6/10South Middle SchoolGrades: 6-8Distance: 2 mi
- 10/10Memorial High SchoolGrades: 9-12Distance: 3.1 mi


Get pre-qualified for a loan
At Zillow Home Loans, we can pre-qualify you in as little as 5 minutes with no impact to your credit score.An equal housing lender. NMLS #10287.
Sell for more on Zillow
Get a Zillow Showcase℠ listing at no additional cost and you could sell for .
$575,500
2% more
+$11,510
With Zillow Showcase(estimated)
$587,010
- Wisconsin
- Eau Claire County
- Eau Claire
- 54701
- 1126 Kathryn Dr
Nearby cities
Nearby neighborhoods
Nearby zip codes
Other Eau Claire Topics
