AFFORDABLE 2 BD / 1 BA RANCH IN QUIET CUL-DE-SAC — MINUTES TO FT. CAMPBELL!
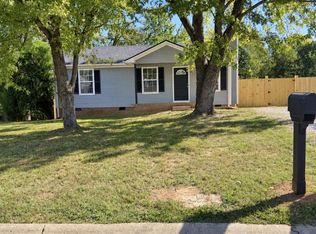
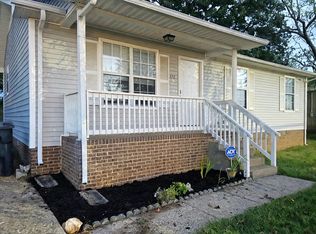
Looking for an affordable, move-in-ready home close to base? This single-story ranch home is situated in a private cul-de-sac and loaded with key updates! Brand-new HVAC unit installed July 2026 for optimal energy efficiency! Separate living room space and an open eat-in kitchen with major appliances included.
Spacious Bedrooms: Two large guest bedrooms with ample closet storage. In-Unit Laundry: Full washer/dryer connections. Quick, easy commute to Fort Campbell gates, shopping, and local parks. Don't wait—contact us today to book your showing!
Active
Price cut: $6.9K (10/10)
$148,000
1126 Keith Ave, Oak Grove, KY 42262
2beds
768sqft
Single Family Residence, Residential
Built in 2000
5,662 Square Feet Lot
$-- Zestimate®
$193/sqft
$-- HOA
What's special
Single-story ranch homeMajor appliances includedPrivate cul-de-sacOpen eat-in kitchen
- 95 days
- 240
- 39
Zillow last checked:
Listing updated:
Listed by:
Doug Myers, ABR, e-PRO 931-249-8999,
RE/MAX NorthStar
Source: RealTracs MLS as distributed by MLS GRID,MLS#: 3322530
Facts & features
Interior
Bedrooms & bathrooms
- Bedrooms: 2
- Bathrooms: 1
- Full bathrooms: 1
- Main level bedrooms: 2
Bedroom 1
- Features: Walk-In Closet(s)
- Area: 154 Square Feet
- Dimensions: 14x11
Bedroom 2
- Features: Extra Large Closet
- Area: 121 Square Feet
- Dimensions: 11x11
Kitchen
- Area: 154 Square Feet
- Dimensions: 14x11
Living room
- Area: 187 Square Feet
- Dimensions: 17x11
Heating
- Central, Electric
Cooling
- Central Air, Electric
Appliances
- Included: Electric Range, Dishwasher, Refrigerator
- Laundry: Electric Dryer Hookup, Washer Hookup
Features
- Ceiling Fan(s), High Speed Internet
- Flooring: Carpet, Luxury Vinyl, Parquet, Vinyl
- Basement: None
Interior area
- Total structure area: 768
- Total interior livable area: 768 sqft
- Finished area above ground: 768
Property
Parking
- Total spaces: 2
- Parking features: Concrete
- Uncovered spaces: 2
Features
- Levels: One
- Stories: 1
- Patio & porch: Porch, Covered, Patio
Lot
- Size: 5,662 Square Feet
Details
- Parcel number: 14604 00 184.00
- Special conditions: Standard
- Other equipment: Satellite Dish
Construction
Type & style
- Home type: SingleFamily
- Architectural style: Ranch
- Property subtype: Single Family Residence, Residential
Materials
- Frame, Vinyl Siding
- Roof: Shingle
Condition
- New construction: No
- Year built: 2000
Utilities & green energy
- Sewer: Public Sewer
- Water: Public
- Utilities for property: Electricity Available, Water Available, Cable Connected
Community & HOA
Community
- Security: Smoke Detector(s)
- Subdivision: Shadow Ridge
HOA
- Has HOA: No
Location
- Region: Oak Grove
Financial & listing details
- Price per square foot: $193/sqft
- Tax assessed value: $100,000
- Annual tax amount: $822
- Date on market: 8/7/2026
- Electric utility on property: Yes
Estimated market value
Not available
Estimated sales range
Not available
Not available
Price history
| Date | Event | Price |
|---|---|---|
| 10/26/2026 | Price change | $995-2.9%$1/sqft |
Source: Zillow Rentals Report a problem | ||
| 10/10/2026 | Price change | $148,000-4.5%$193/sqft |
Source:  RealTracs MLS as distributed by MLS GRID #3322530 Report a problem | ||
| 10/9/2026 | Listed for rent | $1,025-6.4%$1/sqft |
Source: Zillow Rentals Report a problem | ||
| 9/11/2026 | Price change | $154,900-3.1%$202/sqft |
Source: RealTracs MLS as distributed by MLS GRID #3322530 Report a problem | ||
| 9/4/2026 | Price change | $159,900-3.1%$208/sqft |
Source: RealTracs MLS as distributed by MLS GRID #3322530 Report a problem | ||
| 8/7/2026 | Listed for sale | $165,000+229.3%$215/sqft |
Source: RealTracs MLS as distributed by MLS GRID #3322530 Report a problem | ||
| 7/10/2025 | Listing removed | $1,095$1/sqft |
Source: Zillow Rentals Report a problem | ||
| 6/6/2025 | Listed for rent | $1,095+6.8%$1/sqft |
Source: Zillow Rentals Report a problem | ||
| 2/1/2023 | Listing removed | -- |
Source: Zillow Rentals Report a problem | ||
| 1/23/2023 | Price change | $1,025-2.8%$1/sqft |
Source: Zillow Rentals Report a problem | ||
| 12/9/2022 | Listed for rent | $1,055-4.5%$1/sqft |
Source: Zillow Rentals Report a problem | ||
| 7/23/2022 | Listing removed | -- |
Source:  HCTCBOR Report a problem | ||
| 5/24/2022 | Listed for rent | $1,105+47.3%$1/sqft |
Source: HCTCBOR #36259 Report a problem | ||
| 4/6/2022 | Sold | $50,100-33.1%$65/sqft |
Source: Public Record Report a problem | ||
| 11/10/2018 | Listing removed | $74,900$98/sqft |
Source: Keller Williams Realty #1986253 Report a problem | ||
| 11/4/2018 | Listing removed | $750$1/sqft |
Source: Veterans Realty Services #1979632 Report a problem | ||
| 11/4/2018 | Listed for sale | $74,900$98/sqft |
Source: Keller Williams Realty #1986253 Report a problem | ||
| 10/13/2018 | Listed for rent | $750+20%$1/sqft |
Source: Veterans Realty Services #1979632 Report a problem | ||
| 7/26/2012 | Listing removed | $625$1/sqft |
Source: Huneycutt, Realtors #1380182 Report a problem | ||
| 7/21/2012 | Listed for rent | $625+5%$1/sqft |
Source: Huneycutt, Realtors #1380182 Report a problem | ||
| 6/10/2011 | Listing removed | $595$1/sqft |
Source: Huneycutt, Realtors #1278657 Report a problem | ||
| 5/29/2011 | Listed for rent | $595$1/sqft |
Source: Huneycutt, Realtors #1278657 Report a problem | ||
Public tax history
| Year | Property taxes | Tax assessment |
|---|---|---|
| 2025 | $822 -1.9% | $100,000 |
| 2024 | $838 -4.5% | $100,000 |
| 2023 | $877 +38.3% | $100,000 +33.3% |
| 2022 | $634 -1.1% | $75,000 |
| 2021 | $641 +28.2% | $75,000 +25% |
| 2020 | $500 -0.6% | $60,000 |
| 2019 | $503 | $60,000 |
| 2018 | $503 +1.4% | $60,000 |
| 2017 | $496 -1.1% | $60,000 0% |
| 2016 | $501 +3.3% | $60,001 |
| 2015 | $485 +0.2% | $60,001 |
| 2014 | $484 | $60,001 |
| 2013 | -- | $60,001 +0% |
| 2012 | -- | $60,000 |
| 2011 | -- | $60,000 |
| 2010 | -- | $60,000 |
Find assessor info on the county website
Monthly payment
Est. payment
Payment breakdown
Explore the cost of this home by adjusting the details. Changes won't be saved.Climate risks
Neighborhood: 42262
Nearby schools
Schools provided by the listing agent
- Elementary: South Christian Elementary School
- Middle: Hopkinsville Middle School
- High: Hopkinsville High School
Source: RealTracs MLS as distributed by MLS GRID. This data may not be complete. We recommend contacting the local school district to confirm school assignments for this home.


Similar homes
- $159,9003 bd1 ba875 sqft654 Artic Ave, Oak Grove, KY 42262For Sale
 MLS ID #3134525, Malika Womack. RealTracs MLS as distributed by MLS GRID
- $140,0003 bd1 ba875 sqft14 Cable Rd, Oak Grove, KY 42262For Sale
 MLS ID #3511234, Donald G. Martin, MRP, ABR, SRS, Broker. RealTracs MLS as distributed by MLS GRID
- $166,9003 bd1 ba1k sqft370 Hugh Hunter Rd, Oak Grove, KY 42262For Sale
 MLS ID #3601811, Wei Xing Guo. RealTracs MLS as distributed by MLS GRID
- $159,9003 bd2 ba1k sqft216 New Gritton Ave, Oak Grove, KY 42262For Sale
 MLS ID #3514901, Luke Williams. RealTracs MLS as distributed by MLS GRID
- $169,0002 bd1 ba900 sqft115 Gail St, Oak Grove, KY 42262For SaleMLS ID #3312129, Bonita Vickrey. RealTracs MLS as distributed by MLS GRID
- $170,0003 bd1 ba921 sqft411 Eddy St, Oak Grove, KY 42262For SaleMLS ID #3514178, Bonita Vickrey. RealTracs MLS as distributed by MLS GRID
- $185,0002 bd1 ba777 sqft265 Bumpus Mill Rd, Oak Grove, KY 42262For SaleMLS ID #3632476, Wendy Meyers. RealTracs MLS as distributed by MLS GRID
- $182,0003 bd1 ba869 sqft250 Hugh Hunter Rd, Oak Grove, KY 42262For SaleMLS ID #3302245, Brandon Easton. RealTracs MLS as distributed by MLS GRID
- $180,0003 bd2 ba1k sqft1613 Hannibal Dr, Oak Grove, KY 42262For SaleMLS ID #3514176, Bonita Vickrey. RealTracs MLS as distributed by MLS GRID
- $204,9003 bd2 ba1k sqft1005 Shadow Ridge Ave, Oak Grove, KY 42262For SaleMLS ID #3623875, Malika Womack. RealTracs MLS as distributed by MLS GRID
- $184,0002 bd1 ba1k sqft1977 Timberline Cir, Oak Grove, KY 42262For SaleMLS ID #3304721, Steve Nash. RealTracs MLS as distributed by MLS GRID
- $194,0003 bd2 ba1k sqft717 Polk Ave, Oak Grove, KY 42262For Sale
 MLS ID #RA20264878, Tina A Cates, Keller Williams First Choice R. RASK
- $210,0003 bd2 ba1k sqft1618 Hannibal Dr, Oak Grove, KY 42262For SaleMLS ID #3513509, Kriste Simmons. RealTracs MLS as distributed by MLS GRID
- $219,9003 bd2 ba1k sqft672 Artic Ave, Oak Grove, KY 42262For SaleMLS ID #3593594, Lisa Boyd. RealTracs MLS as distributed by MLS GRID
- $199,0003 bd2 ba1k sqft510 Indian Ave, Oak Grove, KY 42262For SaleMLS ID #3251241, Cody B. Stewart. RealTracs MLS as distributed by MLS GRID
- $220,0003 bd2 ba1.1k sqft1824 Carneal Ln, Oak Grove, KY 42262For SaleMLS ID #3320533, Jess Long. RealTracs MLS as distributed by MLS GRID
- $199,9003 bd1 ba1k sqft111 Grant Ave, Oak Grove, KY 42262For SaleMLS ID #3501300, Monica Trigueros. RealTracs MLS as distributed by MLS GRID
- $214,9003 bd2 ba1.1k sqft602 Artic Ave, Oak Grove, KY 42262For SaleMLS ID #3190410, Monica Trigueros. RealTracs MLS as distributed by MLS GRID
