Peaceful, quiet, and serene, this beautifully reimagined single-story residence is perched on a hillside in the sought-after Devore Heights area, offering sweeping panoramic views of the mountains and valley below. Elevated both in setting and design, the home delivers a refined sense of privacy and calm while showcasing thoughtful, high-quality upgrades throughout. Extensively renovated, improvements include a new roof, fresh interior and exterior paint, updated flooring, dual-pane windows, and new doors throughout. The open-concept layout is anchored by a stunning chef’s kitchen featuring custom cabinetry and an oversized 10-foot island, creating a sophisticated yet inviting space ideal for both everyday living and entertaining. LED lighting enhances the home’s clean lines and modern aesthetic. Both bathrooms have been tastefully redesigned with custom tile work, offering a spa-like, cohesive finish that elevates the overall design. From the rear of the home, expansive hillside and valley views provide a striking and tranquil backdrop. Outdoor living has been equally refreshed with a newly redone patio cover, creating an ideal setting to relax, entertain, or simply take in the serene surroundings. Situated on a generous lot with ample usable land, the property offers exceptional flexibility — including RV or trailer parking — along with room to expand, add a shop, or explore the potential for an ADU. A rare combination of elevated design, modern comfort, and breathtaking natural surroundings, this Devore Heights home offers a truly refined living experience.
Sold for $995,000
Listed by: CENTURY 21 LOIS LAUER REALTY • Jake Bevens • Contact: 530-520-4353
Bought with: Keller Williams High Desert
$995,000
1126 Knoll St, San Bernardino, CA 92407
4beds
2,191sqft
Single Family Residence
Built in 1978
3.6 Acres Lot
$994,800 Zestimate®
$454/sqft
$3,823 Estimated rent
Home value
$994,800
$905,000 - $1.09M
$3,823/mo
Zestimate® history
Owner options
List your home for rent
$3,823/mo
Rent Zestimate®
Find your next renter with Zillow Rental Manager. Plus, with online applications, you can quickly screen prospective tenants – for free.
$3,823/mo
Rent Zestimate®
Refinance and save
$6,408/mo
Est. payment
Refinancing to a lower rate could help reduce your monthly payments and save thousands over the life of the loan.
$6,408/mo
Est. payment
Explore your selling options
Work with a Zillow partner agent
Leverage their expertise and Zillow's premium Showcase listings to get your home seen by more buyers.
Get startedList with your own agent
Get your home in front of millions of buyers by listing it on Zillow.
Learn how to do itSell it yourself
Take full control of how buyers see your home on Zillow by listing For Sale by Owner (FSBO).
List your homeWhat's special
Rv or trailer parkingNew roofCustom cabinetryOpen-concept layoutNew doors throughoutSpa-like cohesive finishUpdated flooring
Zillow last checked:
Listing updated:
Listed by:
Jake Bevens DRE #02077949 5305204353,
CENTURY 21 LOIS LAUER REALTY,
TONI MARTINEZ DRE #01023289 909-748-7105,
CENTURY 21 LOIS LAUER REALTY
Bought with:
Andrea Jimenez-Aguirre, DRE #02131545
Keller Williams High Desert
Source: CRMLS,MLS#: IG25279388 Originating MLS: California Regional MLS
Originating MLS: California Regional MLSFacts & features
Interior
Bedrooms & bathrooms
- Bedrooms: 4
- Bathrooms: 2
- Full bathrooms: 2
- Main level bathrooms: 2
- Main level bedrooms: 4
Rooms
- Room types: Family Room, Kitchen, Primary Bathroom, Primary Bedroom, Other, Dining Room
Bathroom
- Features: Bathtub, Remodeled
Family room
- Features: Separate Family Room
Kitchen
- Features: Kitchen Island, Kitchen/Family Room Combo, Quartz Counters, Remodeled, Updated Kitchen
Other
- Features: Walk-In Closet(s)
Heating
- Central
Cooling
- Central Air
Appliances
- Included: Dishwasher, Propane Oven, Propane Range, Water Heater
- Laundry: In Garage
Features
- Separate/Formal Dining Room, Walk-In Closet(s)
- Flooring: Tile, Vinyl
- Windows: Double Pane Windows
- Has fireplace: Yes
- Fireplace features: Family Room, Wood Burning
- Common walls with other units/homes: No Common Walls
Interior area
- Total interior livable area: 2,191 sqft
Property
Parking
- Total spaces: 2
- Parking features: Concrete, Driveway, Garage, RV Access/Parking
- Attached garage spaces: 2
Accessibility
- Accessibility features: None
Features
- Levels: One
- Stories: 1
- Entry location: 1
- Patio & porch: Covered, Patio
- Pool features: None
- Spa features: None
- Fencing: Chain Link,Wrought Iron
- Has view: Yes
- View description: Hills, Mountain(s), Valley, Trees/Woods
Lot
- Size: 3.6 Acres
- Features: 0-1 Unit/Acre, Horse Property, Lot Over 40000 Sqft, Landscaped, Level, Street Level
Details
- Parcel number: 0349131400000
- Special conditions: Standard
- Horses can be raised: Yes
Construction
Type & style
- Home type: SingleFamily
- Architectural style: Spanish
- Property subtype: Single Family Residence
Materials
- Stucco
- Foundation: Slab
- Roof: Spanish Tile
Condition
- Updated/Remodeled,Turnkey
- New construction: No
- Year built: 1978
Utilities & green energy
- Electric: Standard
- Sewer: Septic Tank
- Water: Private
- Utilities for property: Cable Available, Electricity Connected, Propane, Phone Available, Water Connected
Community & HOA
Community
- Features: Mountainous, Rural
Location
- Region: San Bernardino
Financial & listing details
- Price per square foot: $454/sqft
- Tax assessed value: $183,970
- Annual tax amount: $2,196
- Date on market: 12/29/2025
- Cumulative days on market: 150 days
- Listing terms: Cash,Cash to New Loan,Conventional,1031 Exchange,FHA,VA Loan
- Road surface type: Paved
Price history
| Date | Event | Price |
|---|---|---|
| 6/25/2026 | Sold | $995,000-0.3%$454/sqft |
Source:  CRMLS #IG25279388 Report a problem CRMLS #IG25279388 Report a problem | ||
| 6/5/2026 | Pending sale | $998,000$455/sqft |
Source: CRMLS #IG25279388 Report a problem | ||
| 5/7/2026 | Listed for sale | $998,000+47.9%$455/sqft |
Source: CRMLS #IG25279388 Report a problem | ||
| 2/27/2025 | Sold | $675,000-3.6%$308/sqft |
Source: CRMLS #HD25014350 Report a problem | ||
| 1/27/2025 | Pending sale | $699,900$319/sqft |
Source: CRMLS #HD25014350 Report a problem | ||
Public tax history
| Year | Property taxes | Tax assessment |
|---|---|---|
| 2025 | $2,196 +2.2% | $183,970 +2% |
| 2024 | $2,148 +3.5% | $180,363 +2% |
| 2023 | $2,075 +0.6% | $176,827 +2% |
| 2022 | $2,062 -0.2% | $173,360 +2% |
| 2021 | $2,067 +0.7% | $169,960 +1% |
| 2020 | $2,052 +3.1% | $168,218 +2% |
| 2019 | $1,989 +10.8% | $164,920 +2% |
| 2018 | $1,795 +3.4% | $161,686 +2% |
| 2017 | $1,736 | $158,516 +2% |
| 2016 | $1,736 +4.2% | $155,408 +1.5% |
| 2015 | $1,665 -2.2% | $153,074 +2% |
| 2014 | $1,703 | $150,076 +0.5% |
| 2013 | -- | $149,398 +2% |
| 2012 | -- | $146,469 +2% |
| 2011 | -- | $143,597 +0.8% |
| 2010 | -- | $142,523 -0.2% |
| 2009 | -- | $142,862 +2% |
| 2008 | -- | $140,060 +2% |
| 2007 | -- | $137,314 +2% |
| 2006 | -- | $134,622 +2% |
| 2005 | -- | $131,983 +2% |
| 2004 | -- | $129,395 +1.9% |
| 2003 | -- | $127,023 +2% |
| 2002 | -- | $124,532 +2% |
| 2001 | -- | $122,090 +2% |
| 2000 | -- | $119,696 |
Find assessor info on the county website
Neighborhood: 92407
Nearby homes
- $784,9003 bd2 ba2.9k sqft1109 Knoll St, San Bernardino, CA 92407Off Market
- $703,9002 bd2 ba2k sqft1176 Knoll St, San Bernardino, CA 92407Off Market
- $887,4003 bd2 ba2.2k sqft1107 Knoll St, San Bernardino, CA 92407Off Market
- $1,081,6003 bd3 ba3.6k sqft1061 Knoll St, Devore Heights, CA 92407Off Market
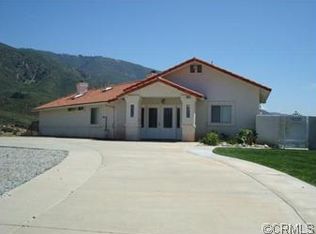
- $1,111,1114 bd4 ba3.2k sqft1080 Knoll St, San Bernardino, CA 92407Sold
- $29,3171.46 AcresDeercrest St, Devore, CA 92407Off Market
- $1,065,3005 bd4 ba5k sqft1181 Knoll St, San Bernardino, CA 92407Off Market
- $731,5003 bd2 ba2.1k sqft1111 Knoll St, San Bernardino, CA 92407Off Market
Nearby schools
GreatSchools rating
- 7/10Kimbark Elementary SchoolGrades: K-6Distance: 0.6 mi
- 3/10Cesar E. Chavez Middle SchoolGrades: 6-8Distance: 2.9 mi
- 6/10Cajon High SchoolGrades: 9-12Distance: 6.6 mi
Get a cash offer in 3 minutes
Find out how much your home could sell for in as little as 3 minutes with a no-obligation cash offer.
Estimated market value
$994,800
Get a cash offer in 3 minutes
Find out how much your home could sell for in as little as 3 minutes with a no-obligation cash offer.
Estimated market value
$994,800
- California
- San Bernardino County
- San Bernardino
- 92407
- 1126 Knoll St
Nearby cities
Nearby neighborhoods
Nearby zip codes
Other San Bernardino Topics
