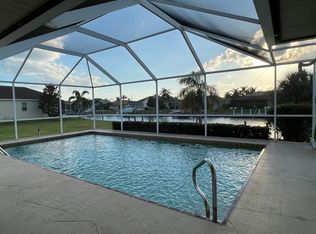
THIS IS LIVING ~ FL Style! Tucked away in the desirable waterfront community of Punta Gorda Isles (where the City of Punta Gorda maintains the seawalls) is this lovely 3 bedroom, 2.5 bath, 2 car garage pool home on a quiet cul-de-sac and SAILBOAT WATER. Boating enthusiasts will enjoy about a 10-minute ride to Ponce Inlet and on to renowned Charlotte Harbor. The minute you step through the double-door entry you will find it inviting and perfect for entertaining indoors and out. It offers an OPEN FLOOR PLAN where the Great Room boasts a DOUBLE LIGHTED TRAY CEILING, WET-BAR with a granite counter, wood cabinets, decorative fireplace, and a triple slider overlooking the lanai and pool area. French Doors lead to an ELEGANT Dining Room with a LIGHTED TRAY CEILING and WOOD flooring. What a joy to cook up a delicious meal in this beautiful SPACIOUS KITCHEN with WOOD CABINETRY, GRANITE COUNTERTOPS with GRANITE BACKSPLASH, STAINLESS appliances, REVERSE OSMOSIS filter under the kitchen sink, a BREAKFAST BAR, WALK-IN PANTRY and an adjacent BREAKFAST AREA (also with a slider). The laundry room has lots of cabinets for storage plus a closet, sink, an extra refrigerator, and conveniently connects to the master suite. The master bedroom has a LIGHTED TRAY CEILING, wood flooring and a slider providing private access to the pool area. The master bath is generous with DOUBLE GRANITE VANITES, a soaking tub, and a WALK-IN shower. The SPLIT FLOOR PLAN gives the guest bedrooms PRIVACY behind a pocketing door and the guest bath has DOUBLE vanities, a walk-in shower, and a linen closet. Great for a party or simply relaxing, the lanai features a WET-BAR and POOL BATH. There is CROWN MOLDING and PLANTATION SHUTTERS throughout the home. Other features include an outdoor shower & storage closet on the lanai, a small (1,500 lbs) “SPINNER” LIFT on the 7x67 ft dock for a dinghy or kayak, CENTRAL VAC, SECURITY SYSTEM, and HURRICANE PROTECTION all around. The NEW standing seam aluminum ROOF was just installed in late 2023, dishwasher, microwave & water heater were new in 2021, kitchen refrigerator in 2020, and A/C in 2013. Here is your chance to enjoy tropical living. Come sit, enjoy, and see for yourself! Be sure to look at the VIRTUAL TOUR.
Sold for $875,000
$875,000
1126 LA SALINA COURT, PUNTA GORDA, FL 33950
3beds
2,514sqft
Single Family Residence
Built in 1998
9,593 Square Feet Lot
$865,000 Zestimate®
$348/sqft
$4,753 Estimated rent
Home value
$865,000
$796,000 - $943,000
$4,753/mo
Zestimate® history
Owner options
List your home for rent
$4,753/mo
Rent Zestimate®
Find your next renter with Zillow Rental Manager. Plus, with online applications, you can quickly screen prospective tenants – for free.
$4,753/mo
Rent Zestimate®
Refinance and save
$5,854/mo
Est. payment
Refinancing to a lower rate could help reduce your monthly payments and save thousands over the life of the loan.
$5,854/mo
Est. payment
Explore your selling options
Work with a Zillow partner agent
Leverage their expertise and Zillow's premium Showcase listings to get your home seen by more buyers.
Get startedList with your own agent
Get your home in front of millions of buyers by listing it on Zillow.
Learn how to do itSell it yourself
Take full control of how buyers see your home on Zillow by listing For Sale by Owner (FSBO).
List your homeWhat's special
Open floor planSailboat waterPool areaMaster bedroomGuest bathQuiet cul-de-sacMaster bath
Zillow last checked:
Listing updated:
Listed by:
Barb Hiebner 941-661-8797,
ALLISON JAMES ESTATES & HOMES 941-500-4922
Bought with:
Non-Member Agent
STELLAR NON-MEMBER OFFICE
Source: Stellar MLS,MLS#: C7486089 Originating MLS: Port Charlotte
Originating MLS: Port Charlotte
Facts & features
Interior
Bedrooms & bathrooms
- Bedrooms: 3
- Bathrooms: 3
- Full bathrooms: 2
- 1/2 bathrooms: 1
Rooms
- Room types: Dining Room, Great Room
Primary bedroom
- Features: Ceiling Fan(s), Walk-In Closet(s)
- Level: First
- Dimensions: 13x15
Bedroom 2
- Features: Ceiling Fan(s), Built-in Closet
- Level: Basement
- Dimensions: 11x12
Bedroom 3
- Features: Ceiling Fan(s), Built-in Closet
- Level: First
- Dimensions: 10x11
Primary bathroom
- Features: Ceiling Fan(s), Dual Sinks, En Suite Bathroom, Exhaust Fan, Garden Bath, Granite Counters, Split Vanities, Tub with Separate Shower Stall, Water Closet/Priv Toilet
- Level: First
- Dimensions: 10x14
Bathroom 2
- Features: Shower No Tub, Stone Counters
- Level: First
- Dimensions: 9x9
Balcony porch lanai
- Features: Ceiling Fan(s), Wet Bar
- Level: First
- Dimensions: 10x12
Dining room
- Level: First
- Dimensions: 13x14
Great room
- Features: Ceiling Fan(s)
- Level: First
- Dimensions: 17x18
Kitchen
- Features: Breakfast Bar, Ceiling Fan(s), Granite Counters, Pantry
- Level: First
- Dimensions: 14x14
Laundry
- Level: First
- Dimensions: 8x13
Heating
- Central, Electric
Cooling
- Central Air
Appliances
- Included: Convection Oven, Dishwasher, Disposal, Dryer, Electric Water Heater, Exhaust Fan, Kitchen Reverse Osmosis System, Microwave, Range, Washer, Water Filtration System, Water Softener
- Laundry: Inside, Laundry Room
Features
- Ceiling Fan(s), Central Vacuum, Crown Molding, Eating Space In Kitchen, High Ceilings, Open Floorplan, Split Bedroom, Stone Counters, Tray Ceiling(s), Walk-In Closet(s), Wet Bar
- Flooring: Carpet, Laminate, Tile, Hardwood
- Doors: Outdoor Shower, Sliding Doors
- Windows: Double Pane Windows, Window Treatments, Hurricane Shutters
- Has fireplace: Yes
- Fireplace features: Decorative, Living Room
Interior area
- Total structure area: 3,519
- Total interior livable area: 2,514 sqft
Property
Parking
- Total spaces: 2
- Parking features: Driveway, Garage Door Opener
- Attached garage spaces: 2
- Has uncovered spaces: Yes
- Details: Garage Dimensions: 20x24
Features
- Levels: One
- Stories: 1
- Patio & porch: Front Porch, Patio, Screened
- Exterior features: Irrigation System, Outdoor Shower, Rain Gutters
- Has private pool: Yes
- Pool features: In Ground, Outside Bath Access, Screen Enclosure
- Has view: Yes
- View description: Water, Canal
- Has water view: Yes
- Water view: Water,Canal
- Waterfront features: Canal - Saltwater, Saltwater Canal Access, Bridges - No Fixed Bridges, Sailboat Water, Seawall
- Frontage length: Canal: 81
Lot
- Size: 9,593 Square Feet
- Dimensions: 80 x 120 x 81 x 122
- Features: Cul-De-Sac, FloodZone, City Lot, Landscaped, Street Dead-End
- Residential vegetation: Mature Landscaping
Details
- Parcel number: 412214403005
- Zoning: GS-3.5
- Special conditions: None
Construction
Type & style
- Home type: SingleFamily
- Architectural style: Florida
- Property subtype: Single Family Residence
Materials
- Block, Stucco
- Foundation: Slab
- Roof: Metal
Condition
- Completed
- New construction: No
- Year built: 1998
Utilities & green energy
- Sewer: Public Sewer
- Water: Public
- Utilities for property: Cable Connected, Electricity Connected, Sewer Connected, Water Connected
Community & HOA
Community
- Security: Security System, Security System Owned
- Pet fee: $0 monthly
- Subdivision: PUNTA GORDA ISLES
HOA
- Has HOA: No
Location
- Region: Punta Gorda
Financial & listing details
- Price per square foot: $348/sqft
- Tax assessed value: $805,195
- Annual tax amount: $9,328
- Date on market: 1/12/2024
- Cumulative days on market: 33 days
- Listing terms: Cash,Conventional
- Ownership: Fee Simple
- Total actual rent: 0
- Electric utility on property: Yes
- Road surface type: Paved, Asphalt
Price history
| Date | Event | Price |
|---|---|---|
| 4/15/2024 | Sold | $875,000-2.8%$348/sqft |
Source:  Stellar MLS #C7486089 Report a problem Stellar MLS #C7486089 Report a problem | ||
| 2/15/2024 | Pending sale | $899,900$358/sqft |
Source: Stellar MLS #C7486089 Report a problem | ||
| 2/8/2024 | Price change | $899,900-5.3%$358/sqft |
Source: Stellar MLS #C7486089 Report a problem | ||
| 1/12/2024 | Listed for sale | $949,900+44.1%$378/sqft |
Source: Stellar MLS #C7486089 Report a problem | ||
| 3/19/2011 | Listing removed | $659,000$262/sqft |
Source: iseemedia #c7011111 Report a problem | ||
| 2/25/2011 | Listed for sale | $659,000+7.7%$262/sqft |
Source: iseemedia #c7011111 Report a problem | ||
| 8/25/2010 | Sold | $612,000-7.1%$243/sqft |
Source: Public Record Report a problem | ||
| 3/20/2010 | Listed for sale | $659,000$262/sqft |
Source: iseemedia #c7011111 Report a problem | ||
Public tax history
| Year | Property taxes | Tax assessment |
|---|---|---|
| 2025 | $13,096 +37.1% | $706,787 +31.1% |
| 2024 | $9,551 +2.4% | $539,234 +3% |
| 2023 | $9,329 +4% | $523,528 +3% |
| 2022 | $8,968 +4% | $508,280 +3% |
| 2021 | $8,624 +4.8% | $493,476 +1.4% |
| 2020 | $8,231 0% | $486,663 +2.3% |
| 2019 | $8,233 +7.8% | $475,721 +1.9% |
| 2018 | $7,635 | $466,704 +2.1% |
| 2017 | $7,635 +1.9% | $457,105 +2.1% |
| 2016 | $7,492 +0.1% | $447,703 +0.7% |
| 2015 | $7,482 -1% | $444,591 -8.6% |
| 2014 | $7,555 -5.4% | $486,307 +13.7% |
| 2013 | $7,984 +5.8% | $427,754 +1% |
| 2012 | $7,549 +4.9% | $423,448 |
| 2011 | $7,199 +48.1% | $423,448 +33.4% |
| 2010 | $4,862 +8.6% | $317,316 +2.7% |
| 2009 | $4,476 | $308,974 +5.7% |
| 2007 | -- | $292,366 |
| 2006 | -- | $292,366 +6.1% |
| 2005 | -- | $275,583 +1.9% |
| 2004 | -- | $270,445 |
| 2003 | -- | $270,445 +2.4% |
| 2002 | $4,243 +0.7% | $264,106 +1.6% |
| 2001 | $4,213 +2.7% | $259,947 +3% |
| 2000 | $4,101 | $252,376 |
Find assessor info on the county website
Neighborhood: 33950
Nearby homes
- $592,7003 bd2 ba2k sqft1120 La Salina Ct, Punta Gorda, FL 33950Off Market

- $539,7003 bd2 ba1.8k sqft1130 La Salina Ct, Punta Gorda, FL 33950Off Market

- $690,4003 bd3 ba2.2k sqft1114 La Salina Ct, Punta Gorda, FL 33950Off Market
- $403,6003 bd2 ba1.5k sqft1123 La Salina Ct, Punta Gorda, FL 33950Off Market
- $350,000-- bd-- ba-- sqft1127 La Salina Ct, Punta Gorda, FL 33950Off Market
- $875,0003 bd2 ba2.1k sqft1134 La Salina Ct, Punta Gorda, FL 33950Sold
- $350,00010,018 Square Feet1117 La Salina Ct, Punta Gorda, FL 33950Off Market
- $791,5003 bd2 ba2k sqft1131 La Salina Ct, Punta Gorda, FL 33950Off Market
Nearby schools
GreatSchools rating
- 8/10Sallie Jones Elementary SchoolGrades: PK-5Distance: 2.6 mi
- 4/10Punta Gorda Middle SchoolGrades: 6-8Distance: 3 mi
- 5/10Charlotte High SchoolGrades: 9-12Distance: 2.8 mi
Schools provided by the listing agent
- Elementary: Sallie Jones Elementary
- Middle: Punta Gorda Middle
- High: Charlotte High
Source: Stellar MLS. This data may not be complete. We recommend contacting the local school district to confirm school assignments for this home.
Get a cash offer in 3 minutes
Find out how much your home could sell for in as little as 3 minutes with a no-obligation cash offer.
Estimated market value
$865,000
Get a cash offer in 3 minutes
Find out how much your home could sell for in as little as 3 minutes with a no-obligation cash offer.
Estimated market value
$865,000
- Florida
- Charlotte County
- Punta Gorda
- 33950
- 1126 LA SALINA COURT
Nearby cities
Nearby zip codes
Other Punta Gorda Topics
