Skip main navigation
Closed
  • $225,000

    1126 Landmark Trl N, Hopkins, MN 55343

    2beds
    1,200sqft
    Townhouse Side x Side
    Built in 1974
    1,306.8 Square Feet Lot
    $225,800 Zestimate®
    $188/sqft
    $1,852 Estimated rent

    Home value

    $225,800

    $208,000 - $246,000

    $1,852/mo

    Zestimate® history
    Loading
    Loading...

    Owner options

    List your home for rent

    $1,852/mo

    Rent Zestimate®

    Find your next renter with Zillow Rental Manager. Plus, with online applications, you can quickly screen prospective tenants – for free.

    Learn more

    $1,852/mo

    Rent Zestimate®

    Refinance and save

    $1,591/mo

    Est. payment

    Refinancing to a lower rate could help reduce your monthly payments and save thousands over the life of the loan.

    See today's rates

    $1,591/mo

    Est. payment

    Explore your selling options

    Work with a Zillow partner agent

    Leverage their expertise and Zillow's premium Showcase listings to get your home seen by more buyers.

    Get started

    List with your own agent

    Get your home in front of millions of buyers by listing it on Zillow.

    Learn how to do it

    Sell it yourself

    Take full control of how buyers see your home on Zillow by listing For Sale by Owner (FSBO).

    List your home

    What's special

    Wood burning fireplaceAdditional storageButcher block countertopsSeparate informal dining roomBuilt-in deskNew roofPrivate patio and deck
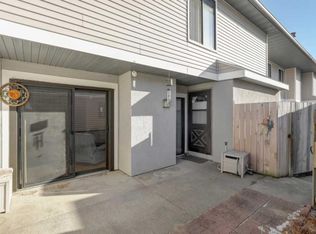
    With a new roof and brand new dual HVAC system, this home is move-in ready! The main floor features an inviting living room where you can cozy up by the wood burning fireplace, utilize the butcher block countertops in your kitchen, and enjoy a nice meal in the separate informal dining room. Don’t miss the storage closet under the stairs, the half bath, and new washer and dryer either. Relax and enjoy your main floor private patio and deck after a long day. Upstairs you will find a huge walk-in closet, a bedroom with a built-in desk and lots of additional storage above the stairs. Continue down the hall to the full bathroom and primary bedroom featuring a private half bath and a walk-in closet. Make sure to check out some of the association amenities which include an outdoor pool, playground, and an onsite management building as well! The entire home has been freshly painted to complement any decor. Convenient location close to downtown Hopkins, shopping, and access to highway 169, 394, and 62. You will not want to miss out on this one.

    Zillow last checked:

    Listing updated:

    Listed by:

    Patricia Fitzpatrick 612-849-5648,

    Coldwell Banker Realty,

    Kari Fitzpatrick 612-597-9253

    Bought with:

    Zach Skattum

    RE/MAX Advantage Plus

    Source: NorthstarMLS as distributed by MLS GRID,MLS#: 6773695MLS Logo

    Facts & features

    Interior

    Bedrooms & bathrooms
    • Bedrooms: 2
    • Bathrooms: 3
    • Full bathrooms: 1
    • 1/2 bathrooms: 2
    Bedroom
    • Level: Upper
    • Area: 180 Square Feet
    • Dimensions: 18x10
    Bedroom 2
    • Level: Upper
    • Area: 135 Square Feet
    • Dimensions: 15x9
    Deck
    • Level: Main
    Dining room
    • Level: Main
    • Area: 99 Square Feet
    • Dimensions: 11x9
    Kitchen
    • Level: Main
    • Area: 112 Square Feet
    • Dimensions: 14x8
    Living room
    • Level: Main
    • Area: 247 Square Feet
    • Dimensions: 19x13
    Patio
    • Level: Main
    Heating
    • Forced Air, Heat Pump
    Cooling
    • Central Air, Dual
    Appliances
    • Included: Dishwasher, Dryer, Gas Water Heater, Range, Refrigerator, Washer
    • Laundry: In Kitchen
    Features
    • Basement: None
    • Number of fireplaces: 1
    • Fireplace features: Living Room, Wood Burning
    Interior area
    • Total structure area: 1,200
    • Total interior livable area: 1,200 sqft
    • Finished area above ground: 1,200
    • Finished area below ground: 0

    Property

    Parking
    • Total spaces: 2
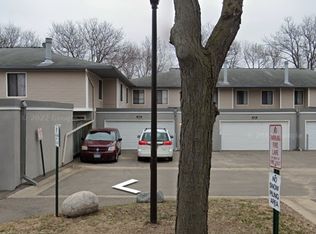
    • Parking features: Detached Garage, Asphalt, Garage Door Opener
    • Garage spaces: 2
    • Has uncovered spaces: Yes
    Accessibility
    • Accessibility features: None
    Features
    • Levels: Two
    • Stories: 2
    • Patio & porch: Deck, Patio
    • Has private pool: Yes
    • Pool features: In Ground, Heated, Outdoor Pool, Shared
    • Fencing: Wood
    Lot
    • Size: 1,306 sqft
    Details
    • Foundation area: 600
    • Parcel number: 2511722310165
    • Zoning description: Residential-Single Family

    Construction

    Type & style
    • Home type: Townhouse
    • Property subtype: Townhouse Side x Side
    • Attached to another structure: Yes
    Materials
    • Block
    • Roof: Age 8 Years or Less
    Condition
    • New construction: No
    • Year built: 1974

    Utilities & green energy

    • Electric: Circuit Breakers, 150 Amp Service
    • Gas: Natural Gas
    • Sewer: City Sewer/Connected
    • Water: City Water/Connected

    Community & neighborhood

    Location
    • Region: Hopkins

    HOA & financial

    HOA
    • Has HOA: Yes
    • HOA fee: $420 monthly
    • Services included: Maintenance Structure, Hazard Insurance, Lawn Care, Maintenance Grounds, Professional Mgmt, Recreation Facility, Sanitation, Sewer, Snow Removal, Water
    • Association name: Westbrooke Patio Homes
    • Association phone: 952-936-9692

    Price history

    DateEventPrice
    10/17/2025Sold$225,000$188/sqft
    Source: NorthstarMLS as distributed by MLS GRID #6773695 Report a problem
    9/23/2025Pending sale$225,000$188/sqft
    Source: NorthstarMLS as distributed by MLS GRID #6773695 Report a problem
    9/16/2025Listing removed$225,000$188/sqft
    Source: NorthstarMLS as distributed by MLS GRID #6773695 Report a problem
    9/2/2025Listed for sale$225,000+80.1%$188/sqft
    Source: NorthstarMLS as distributed by MLS GRID #6773695 Report a problem
    10/7/2016Sold$124,900+62%$104/sqft
    Source: NorthstarMLS as distributed by MLS GRID #4743163 Report a problem
    6/23/2016Sold$77,119-40.6%$64/sqft
    Source: Public Record Report a problem
    6/11/2010Sold$129,900$108/sqft
    Source: Lake Superior Area Realtors as distributed by MLS GRID #1175923 Report a problem
    3/20/2010Listed for sale$129,900-0.1%$108/sqft
    Source: IBR Realty #3895828 Report a problem
    10/2/2006Sold$130,000+790%$108/sqft
    Source: Public Record Report a problem
    4/26/1999Sold$14,607$12/sqft
    Source: Public Record Report a problem

    Public tax history

    YearProperty taxesTax assessment
    2025$3,038 +1.6%$250,700 +9.8%
    2024$2,990 +7.5%$228,400 +2.7%
    2023$2,781 +5.8%$222,300 +6.9%
    2022$2,628 +5.7%$208,000 +10.6%
    2021$2,486 +1.3%$188,000 +5%
    2020$2,454 -1.3%$179,000 +5.9%
    2019$2,486 +1.3%$169,000 +8.3%
    2018$2,454 +45.3%$156,000 +51.5%
    2017$1,690 -14%$103,000 +2%
    2016$1,965 -0.6%$101,000 +12.2%
    2015$1,977 +11.7%$90,000 +13.9%
    2014$1,770 -0.6%$79,000 -12.2%
    2013$1,780 -17.1%$90,000 -20.4%
    2012$2,147 +12.8%$113,000 +16.5%
    2011$1,902 -2.1%$97,000 -11.8%
    2010$1,943 -5.3%$110,000 -11.3%
    2009$2,051 -3.2%$124,000 +4.1%
    2006$2,119 +10.9%$119,100 +15%
    2005$1,910 +2.8%$103,600 +15%
    2004$1,858 +5.5%$90,100 +12.1%
    2002$1,761 +48.1%$80,400
    2001$1,189 --

    Find assessor info on the county website

    Neighborhood: 55343

    Nearby schools

    GreatSchools rating
    Get a cash offer in 3 minutes
    Find out how much your home could sell for in as little as 3 minutes with a no-obligation cash offer.
    Estimated market value
    $225,800
    Get a cash offer in 3 minutes
    Find out how much your home could sell for in as little as 3 minutes with a no-obligation cash offer.
    Estimated market value
    $225,800