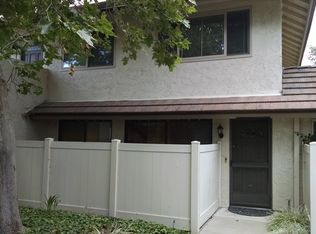
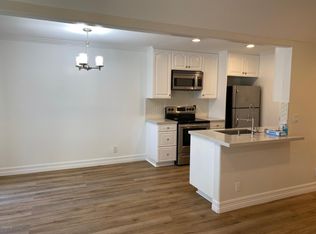
One of the best located complexes in Westlake... Upgraded kitchen with new stove, dishwasher, quartz counters and quartz sink, upgraded bathroom with newer flooring throughout. Main bedroom has a large walk-in closet. HVAC has been upgraded with a whole house air purifier. Plantation Shutters upstairs. Ideally located within walking distance to several supermarkets, many fine restaurants, farmer's market (weekly on Sunday) and more. Yes, we are freeway close. The Association grounds feature 2 sparkling pools, one with a jacuzzi and one with a large lounging/sunning area. Did I mention 'sparkling'? The greenbelt wanders throughout the complex for a great early morning or late evening stroll or perfect to walk your pets. Garage has Closet World cabinets.
Sold for $520,000
Listed by: Marathon Properties • Mark Stewart • Contact: 818-943-9316
Bought with: eXp Realty of California Inc
$520,000
1126 Landsburn Cir, Westlake Village, CA 91361
2beds
924sqft
Townhouse
Built in 1972
3,049 Square Feet Lot
$576,800 Zestimate®
$563/sqft
$3,120 Estimated rent
Home value
$576,800
$542,000 - $617,000
$3,120/mo
Zestimate® history
Owner options
List your home for rent
$3,120/mo
Rent Zestimate®
Find your next renter with Zillow Rental Manager. Plus, with online applications, you can quickly screen prospective tenants – for free.
$3,120/mo
Rent Zestimate®
Refinance and save
$3,894/mo
Est. payment
Refinancing to a lower rate could help reduce your monthly payments and save thousands over the life of the loan.
$3,894/mo
Est. payment
Explore your selling options
Work with a Zillow partner agent
Leverage their expertise and Zillow's premium Showcase listings to get your home seen by more buyers.
Get startedList with your own agent
Get your home in front of millions of buyers by listing it on Zillow.
Learn how to do itSell it yourself
Take full control of how buyers see your home on Zillow by listing For Sale by Owner (FSBO).
List your homeWhat's special
New stoveFine restaurantsQuartz sinkCloset world cabinetsQuartz countersUpgraded bathroomUpgraded kitchen
Zillow last checked:
Listing updated:
Listed by:
Mark Stewart DRE #00840832 818-943-9316,
Marathon Properties
Bought with:
Dawn Knowles, DRE #01199303
eXp Realty of California Inc
Rick Uttich, DRE #01849708
eXp Realty of California Inc
Source: CRMLS,MLS#: SR23209371 Originating MLS: California Regional MLS
Originating MLS: California Regional MLSFacts & features
Interior
Bedrooms & bathrooms
- Bedrooms: 2
- Bathrooms: 1
- Full bathrooms: 1
Rooms
- Room types: Bedroom, Kitchen, Living Room, Other
Bedroom
- Features: All Bedrooms Up
Bathroom
- Features: Bathroom Exhaust Fan, Bathtub, Linen Closet, Stone Counters, Remodeled, Tub Shower
Other
- Features: Walk-In Closet(s)
Heating
- Central, Forced Air
Cooling
- Central Air, Electric
Appliances
- Included: Convection Oven, Dishwasher, Electric Cooktop, Electric Oven, Electric Water Heater, Disposal, Refrigerator, Range Hood, Water Heater, Water Purifier, Dryer, Washer
- Laundry: Electric Dryer Hookup, In Kitchen, Stacked
Features
- Eat-in Kitchen, Quartz Counters, Recessed Lighting, Storage, Unfurnished, All Bedrooms Up, Walk-In Closet(s)
- Windows: Screens
- Has fireplace: No
- Fireplace features: None
- Common walls with other units/homes: 2+ Common Walls
Interior area
- Total interior livable area: 924 sqft
Property
Parking
- Total spaces: 2
- Parking features: Garage - Attached
- Attached garage spaces: 1
- Uncovered spaces: 1
Accessibility
- Accessibility features: Parking
Features
- Levels: Two
- Stories: 2
- Entry location: 1
- Pool features: Gunite, Heated, In Ground, Association
- Has spa: Yes
- Spa features: Association, Gunite, Heated
- Fencing: Vinyl
- Has view: Yes
- View description: None
Lot
- Size: 3,049 Square Feet
- Features: Greenbelt
Details
- Parcel number: 6930100105
- Zoning: RPD25U
- Special conditions: Standard,Trust
Construction
Type & style
- Home type: Townhouse
- Property subtype: Townhouse
- Attached to another structure: Yes
Materials
- Drywall, Stucco
- Roof: Flat
Condition
- New construction: No
- Year built: 1972
Utilities & green energy
- Sewer: Public Sewer
- Water: Public
- Utilities for property: Cable Connected, Electricity Available, Electricity Connected, Sewer Connected, Water Connected
Community & HOA
Community
- Features: Sidewalks
- Subdivision: Village Glen (724)
HOA
- Has HOA: Yes
- Amenities included: Call for Rules, Pool, Pets Allowed, Spa/Hot Tub
- HOA fee: $610 monthly
- HOA name: Village Green Property Owners Association
- HOA phone: 805-499-7800
Location
- Region: Westlake Village
Financial & listing details
- Price per square foot: $563/sqft
- Tax assessed value: $530,400
- Annual tax amount: $7,191
- Date on market: 11/10/2023
- Cumulative days on market: 147 days
- Listing terms: Cash,Cash to New Loan,Conventional
- Inclusions: Washer, dryer, refrigerator
- Exclusions: wall mounted TV upstairs
- Road surface type: Paved
Price history
| Date | Event | Price |
|---|---|---|
| 6/14/2024 | Sold | $520,000+0%$563/sqft |
Source:  CRMLS #SR23209371 Report a problem CRMLS #SR23209371 Report a problem | ||
| 5/6/2024 | Pending sale | $519,900$563/sqft |
Source: CRMLS #SR23209371 Report a problem | ||
| 4/16/2024 | Price change | $519,900+2%$563/sqft |
Source: CRMLS #SR23209371 Report a problem | ||
| 3/18/2024 | Pending sale | $509,900$552/sqft |
Source: CRMLS #SR23209371 Report a problem | ||
| 2/25/2024 | Price change | $509,900-2.9%$552/sqft |
Source: CRMLS #SR23209371 Report a problem | ||
| 1/24/2024 | Price change | $524,900-0.8%$568/sqft |
Source: CRMLS #SR23209371 Report a problem | ||
| 12/7/2023 | Price change | $529,000-2%$573/sqft |
Source: CRMLS #SR23209371 Report a problem | ||
| 11/10/2023 | Listed for sale | $539,900+285.6%$584/sqft |
Source: CRMLS #SR23209371 Report a problem | ||
| 8/31/1999 | Sold | $140,000$152/sqft |
Source: Public Record Report a problem | ||
Public tax history
| Year | Property taxes | Tax assessment |
|---|---|---|
| 2025 | $7,191 +98.9% | $530,400 +151.6% |
| 2024 | $3,615 | $210,773 +2% |
| 2023 | $3,615 +6.3% | $206,641 +2% |
| 2022 | $3,400 +6% | $202,590 +2% |
| 2021 | $3,207 +5.2% | $198,618 +1% |
| 2020 | $3,049 +5.9% | $196,583 +2% |
| 2019 | $2,880 +3.8% | $192,730 +2% |
| 2018 | $2,773 +3.7% | $188,952 +2% |
| 2017 | $2,674 +2.3% | $185,248 +2% |
| 2016 | $2,613 +2.9% | $181,617 +1.5% |
| 2015 | $2,539 +2.6% | $178,890 +2% |
| 2014 | $2,475 | $175,388 +0.5% |
| 2013 | -- | $174,597 +2% |
| 2012 | -- | $171,174 +2% |
| 2011 | -- | $167,819 +0.5% |
| 2009 | -- | $166,965 +4% |
| 2007 | -- | $160,484 +2% |
| 2006 | -- | $157,338 +2% |
| 2005 | -- | $154,253 +3.9% |
| 2003 | -- | $148,460 +2% |
| 2002 | -- | $145,550 +2% |
| 2001 | $2,012 +8.5% | $142,697 +2% |
| 2000 | $1,854 | $139,900 |
Find assessor info on the county website
Neighborhood: 91361
Nearby homes
- $532,5002 bd1 ba975 sqft1124 Landsburn Cir, Westlake Village, CA 91361Off Market
- $495,1002 bd1 ba920 sqft1128 Landsburn Cir, Thousand Oaks, CA 91361Off Market
- $588,7003 bd2 ba1k sqft1122 Landsburn Cir, Westlake Village, CA 91361Off Market
- $551,9002 bd1 ba924 sqft1116 Landsburn Cir, Westlake Village, CA 91361Off Market

- $526,0002 bd1 ba920 sqft1118 Landsburn Cir, Thousand Oaks, CA 91361Off Market
- $675,8003 bd3 ba1k sqft1112 Landsburn Cir, Westlake Village, CA 91361Off Market
- $520,0002 bd1 ba924 sqft1134 Landsburn Cir, Westlake Village, CA 91361Off Market
- $545,2002 bd1 ba920 sqft1138 Landsburn Cir, Thousand Oaks, CA 91361Off Market
Nearby schools
GreatSchools rating
- 10/10Westlake Elementary SchoolGrades: K-5Distance: 1.6 mi
- 6/10Colina Middle SchoolGrades: 6-8Distance: 2.8 mi
- 10/10Westlake High SchoolGrades: 9-12Distance: 0.9 mi
Get a cash offer in 3 minutes
Find out how much your home could sell for in as little as 3 minutes with a no-obligation cash offer.
Estimated market value
$576,800
Get a cash offer in 3 minutes
Find out how much your home could sell for in as little as 3 minutes with a no-obligation cash offer.
Estimated market value
$576,800
- California
- Ventura County
- Westlake Village
- 91361
- 1126 Landsburn Cir
Nearby cities
Nearby zip codes
Other Westlake Village Topics
- Apartments for Rent in 91361
- Houses for Sale in 91361
- Houses for Rent in 91361
- 91361 Real Estate
- Westlake Village Condos
- Houses for Sale in Westlake Village
- Newest Listings in Westlake Village
- Westlake Village Home Values
- Westlake Village Real Estate Agents
- Westlake Village Refinance
- Westlake Village Mortgage Rates
