Skip main navigation
Off market
  • $361,700

    1126 Lauren Manor Loop, Ruskin, FL 33570

    4beds
    2,486sqft
    SingleFamily
    Built in 2011
    0.28 Acres Lot
    $361,700 Zestimate®
    $145/sqft
    $2,601 Estimated rent

    Home value

    $361,700

    $344,000 - $380,000

    $2,601/mo

    Zestimate® history
    Loading
    Loading...

    Owner options

    List your home for rent

    $2,601/mo

    Rent Zestimate®

    Find your next renter with Zillow Rental Manager. Plus, with online applications, you can quickly screen prospective tenants – for free.

    Learn more

    $2,601/mo

    Rent Zestimate®

    Refinance and save

    $2,515/mo

    Est. payment

    Refinancing to a lower rate could help reduce your monthly payments and save thousands over the life of the loan.

    See today's rates

    $2,515/mo

    Est. payment

    Explore your selling options

    Work with a Zillow partner agent

    Leverage their expertise and Zillow's premium Showcase listings to get your home seen by more buyers.

    Get started

    List with your own agent

    Get your home in front of millions of buyers by listing it on Zillow.

    Learn how to do it

    Sell it yourself

    Take full control of how buyers see your home on Zillow by listing For Sale by Owner (FSBO).

    List your home

    What's special

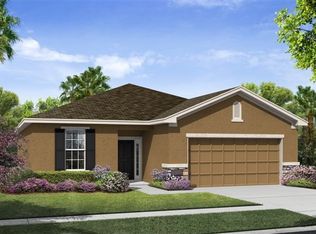
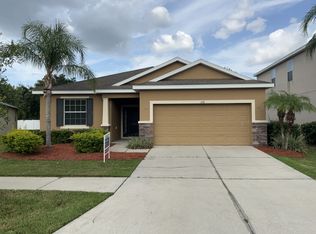
    Oversized pie shaped lot with a handsome 2 story home in Addison Manor ~ 4 bedrooms, 2 1/2 bathrooms plus a 2 car garage ~ Formal living room with arched doorways and pass throughs greet you at the front entry and open into a large 16 x 18 family room with lots of windows! Spacious kitchen offers beautiful staggered 42" wood cabinetry with crown moulding, solid surface corian countertops, an astoundingly large walk in pantry, a snack bar and a separate dining room too! 1/2 bathroom and laundry room are conveniently located down stairs. Upstairs opens to a spacious loft perfect for an office or game space and a HUGE master suite measuring approximately 21 x 14 ~ master bathroom features double sink and vanity, garden tub , glass enclosed shower and walk in closet. Secondary bedrooms are all oversized. This floor plan offers flexibility and many extras such as high energy efficient window coverings, security camera/system, mudsink in the laundry room and reverse osmosis water system to name a few. This location is minutes to get onto I-75 and within walking distance to the Ruskin Rec. Center! This is a wonderful opportunity for some lucky new owner ~ Welcome Home!

    This property is off market, which means it's not currently listed for sale or rent on Zillow. This may be different from what's available on other websites or public sources.
    Facts & features

    Interior

    Bedrooms & bathrooms
    • Bedrooms: 4
    • Bathrooms: 3
    • Full bathrooms: 2
    • 1/2 bathrooms: 1
    Heating
    • Other, Electric
    Cooling
    • Central
    Appliances
    • Included: Dishwasher, Microwave, Range / Oven
    Features
    • Inside Utility, Smoke Alarm(S), Blinds/Shades, Unfurnished
    • Flooring: Tile, Carpet
    Interior area
    • Total interior livable area: 2,486 sqft

    Property

    Parking
    • Parking features: Garage - Attached
    Features
    • Exterior features: Stucco
    Lot
    • Size: 0.28 Acres
    Details
    • Parcel number: 1932089JH000001000070U

    Construction

    Type & style
    • Home type: SingleFamily
    • Architectural style: Contemporary
    Materials
    • masonry
    • Roof: Composition
    Condition
    • Year built: 2011

    Utilities & green energy

    • Utilities for property: County Water, Electric, Public Utilities

    Community & neighborhood

    Location
    • Region: Ruskin

    HOA & financial

    HOA
    • Has HOA: Yes
    • HOA fee: $33 monthly

    Other

    Other facts
    • Additional Rooms: Inside Utility, Family Room, Loft
    • Appliances Included: Disposal, Hot Water Electric, Oven
    • Community Features: Fees Required
    • Exterior Construction: Block
    • Exterior Features: Irrigation System, Sliding Doors, Trees/Landscaped, Mature Landscaping
    • Financing Available: Cash, Conventional, FHA, VA
    • Foundation: Slab
    • Garage Carport: 2 Car Garage
    • Heatingand Fuel: Central
    • HOA Common Assn: Required
    • HOA Payment Schedule: Quarterly
    • Interior Features: Inside Utility, Smoke Alarm(S), Blinds/Shades, Unfurnished
    • Interior Layout: Breakfast Room Separate, Eating Space In Kitchen, Formal Living Room Separate, Split Bedroom
    • Listing Type: Exclusive Right to Sell
    • Location: Street Paved, Sidewalk, In County, Close to Bus Line, Lot - Oversized, Wooded View, Lot - Irregular
    • Master Bath Features: Dual Sinks, Tub with Separate Shower Stall
    • Ownership: Fee Simple
    • Property Type: Residential
    • Roof: Shingle
    • Showing Time: View Instructions
    • Status: Active
    • Utilities: County Water, Electric, Public Utilities
    • Special Listing Type: Not Applicable
    • Property Description: Two Story
    • Property Style: Single Family Home
    • Kitchen Features: Breakfast Bar, Walk In Pantry
    • Architectural Style: Traditional
    • Square Foot Source: Owner Provided
    • Last Change Type: Price Decrease
    • Last Status: Incomplete
    • Office Primary Board ID: Tampa
    • Minimum Lease: No Minimum
    • Ownership: Fee Simple

    Price history

    DateEventPrice
    2/17/2018Sold$222,200+1%$89/sqft
    Source: Public Record Report a problem
    1/4/2018Price change$220,000-4.3%$88/sqft
    Source: CARTER COMPANY REALTORS #T2919961 Report a problem
    12/22/2017Listed for sale$229,900+5.7%$92/sqft
    Source: CARTER COMPANY REALTORS #T2919961 Report a problem
    3/11/2017Listing removed$217,500$87/sqft
    Source: Keller Williams - Apollo Beach #T2841957 Report a problem
    6/1/2016Price change$217,500-1.1%$87/sqft
    Source: Keller Williams - Apollo Beach #T2800398 Report a problem
    2/4/2016Listed for sale$220,000+27.4%$88/sqft
    Source: Keller Williams - Apollo Beach #T2800398 Report a problem
    12/12/2011Sold$172,700$69/sqft
    Source: Public Record Report a problem

    Public tax history

    YearProperty taxesTax assessment
    2025$3,928 +7.3%$203,045 +2.9%
    2024$3,659 +3.3%$197,323 +3%
    2023$3,541 +4.2%$191,576 +3%
    2022$3,398 +1.9%$185,996 +3%
    2021$3,333 +2.7%$180,579 +1.4%
    2020$3,246 +3.2%$178,086 +2.3%
    2019$3,145 $174,082 +25.6%
    2018$3,145 +26.2%$138,549 -16.5%
    2017$2,492 +1.5%$165,844 +24.8%
    2016$2,456 +1.9%$132,908 +0.7%
    2015$2,411 +0.2%$131,984 +0.8%
    2014$2,407 $130,937 +1.5%
    2013$2,407 -9.2%$129,002 +1.7%
    2012$2,651 +188.3%$126,846 +396.9%
    2011$919 +35.7%$25,528 +33.3%
    2010$677 +6.4%$19,146 +12.5%
    2009$637 -0.2%$17,019
    2008$638 $17,019

    Find assessor info on the county website

    Neighborhood: 33570

    Nearby schools

    GreatSchools rating
    Schools provided by the listing agent
    • Elementary: Ruskin-HB
    • Middle: Shields-HB
    • High: Lennard-HB

    Source: The MLS. This data may not be complete. We recommend contacting the local school district to confirm school assignments for this home.

    Get a cash offer in 3 minutes
    Find out how much your home could sell for in as little as 3 minutes with a no-obligation cash offer.
    Estimated market value
    $361,700
    Get a cash offer in 3 minutes
    Find out how much your home could sell for in as little as 3 minutes with a no-obligation cash offer.
    Estimated market value
    $361,700