Skip main navigation
Sold
  • $170,000

    1126 Lawrence Ave, Indianapolis, IN 46227

    3beds
    864sqft
    Residential, Single Family Residence
    Built in 1956
    8,712 Square Feet Lot
    $183,100 Zestimate®
    $197/sqft
    $1,443 Estimated rent

    Home value

    $183,100

    $174,000 - $192,000

    $1,443/mo

    Zestimate® history
    Loading
    Loading...

    Owner options

    List your home for rent

    $1,443/mo

    Rent Zestimate®

    Find your next renter with Zillow Rental Manager. Plus, with online applications, you can quickly screen prospective tenants – for free.

    Learn more

    $1,443/mo

    Rent Zestimate®

    Refinance and save

    $1,118/mo

    Est. payment

    Refinancing to a lower rate could help reduce your monthly payments and save thousands over the life of the loan.

    See today's rates

    $1,118/mo

    Est. payment

    Explore your selling options

    Work with a Zillow partner agent

    Leverage their expertise and Zillow's premium Showcase listings to get your home seen by more buyers.

    Get started

    List with your own agent

    Get your home in front of millions of buyers by listing it on Zillow.

    Learn how to do it

    Sell it yourself

    Take full control of how buyers see your home on Zillow by listing For Sale by Owner (FSBO).

    List your home

    What's special

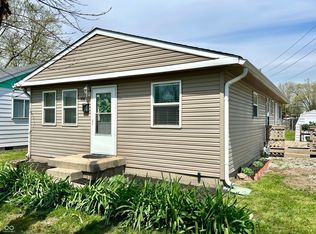
    U - indyPerfect starter homeLarge exterior deckNicely sized primary bedroom
    Better than new! This 3 bed 1 bath home has been completely renovated. Siding, roof, windows, PEX plumbing, electrical, HVAC, flooring, kitchen, bath, paint and more! Nicely sized primary bedroom. Spacious open living area that leads into the stylish kitchen with brand new stainless steel appliances. Entertain all of your guest on the large exterior deck. Conveniently located to shopping, restaurants, 465 access, and U-Indy. Perfect starter home or investment property to add to your portfolio.

    Zillow last checked:

    Listing updated:

    Listing Provided by:

    Cody Jenkins 317-296-4859,

    Cedar Tree Realtors

    Bought with:

    Katie Wilson

    RE/MAX At The Crossing

    Source: MIBOR as distributed by MLS GRID,MLS#: 21968614MLS Logo

    Facts & features

    Interior

    Bedrooms & bathrooms
    • Bedrooms: 3
    • Bathrooms: 1
    • Full bathrooms: 1
    • Main level bathrooms: 1
    • Main level bedrooms: 3
    Primary bedroom
    • Features: Laminate
    • Level: Main
    • Area: 132 Square Feet
    • Dimensions: 12X11
    Bedroom 2
    • Features: Laminate
    • Level: Main
    • Area: 117 Square Feet
    • Dimensions: 13X9
    Bedroom 3
    • Features: Laminate
    • Level: Main
    • Area: 90 Square Feet
    • Dimensions: 10X9
    Kitchen
    • Features: Laminate
    • Level: Main
    • Area: 130 Square Feet
    • Dimensions: 13X10
    Living room
    • Features: Laminate
    • Level: Main
    • Area: 231 Square Feet
    • Dimensions: 21X11
    Heating
    • Has Heating (Unspecified Type)
    Cooling
    • Has cooling: Yes
    Appliances
    • Included: Dishwasher, Disposal, Gas Water Heater, Laundry Connection in Unit, Electric Oven, Range Hood, Refrigerator, Water Heater
    • Laundry: Laundry Closet, Laundry Connection in Unit
    Features
    • Attic Pull Down Stairs
    • Windows: Screens, Windows Vinyl, Wood Work Painted
    • Has basement: No
    • Attic: Pull Down Stairs
    Interior area
    • Total structure area: 864
    • Total interior livable area: 864 sqft

    Property

    Parking
    • Parking features: Alley Access
    • Details: Garage Parking Other(Guest Street Parking)
    Features
    • Levels: One
    • Stories: 1
    • Patio & porch: Deck
    Lot
    • Size: 8,712 sqft
    Details
    • Parcel number: 491031112001043501
    • Horse amenities: None

    Construction

    Type & style
    • Home type: SingleFamily
    • Architectural style: Bungalow
    • Property subtype: Residential, Single Family Residence
    Materials
    • Vinyl Siding
    • Foundation: Block
    Condition
    • New construction: No
    • Year built: 1956

    Utilities & green energy

    • Electric: 100 Amp Service
    • Water: Municipal/City

    Community & neighborhood

    Location
    • Region: Indianapolis
    • Subdivision: Martin Burtons

    Price history

    DateEventPrice
    4/19/2024Sold$170,000-2.9%$197/sqft
    Source: MIBOR as distributed by MLS GRID #21968614 Report a problem
    3/21/2024Pending sale$175,000$203/sqft
    Source: MIBOR as distributed by MLS GRID #21968614 Report a problem
    3/14/2024Listed for sale$175,000+133.3%$203/sqft
    Source: MIBOR as distributed by MLS GRID #21968614 Report a problem
    11/17/2023Sold$75,000$87/sqft
    Source: Public Record Report a problem

    Public tax history

    YearProperty taxesTax assessment
    2025$1,017 +0.1%$186,700 +72.4%
    2024$1,017 +3.9%$108,300 -2.6%
    2023$979 +29.5%$111,200 +5.4%
    2022$756 +23.6%$105,500 +17%
    2021$611 +29.9%$90,200 +9.2%
    2020$471 +4.6%$82,600 +11.6%
    2019$450 -8.3%$74,000 +6.5%
    2018$490 -19.3%$69,500 -9.3%
    2017$608 -1.8%$76,600 -7.5%
    2016$618 +12.7%$82,800 +3.2%
    2014$549 -8.9%$80,200
    2013$603 $80,200 +1.6%
    2012$603 $78,900 -0.8%
    2011-- $79,500
    2009$514 $79,500 +1.8%
    2007-- $78,100 -0.3%
    2006-- $78,300 +27.5%
    2005-- $61,400
    2004-- $61,400
    2003-- $61,400 +136.2%
    2002-- $26,000 +199.9%
    2001-- $8,670
    2000-- $8,670

    Find assessor info on the county website

    Neighborhood: University Heights

    Nearby schools

    GreatSchools rating
    Get a cash offer in 3 minutes
    Find out how much your home could sell for in as little as 3 minutes with a no-obligation cash offer.
    Estimated market value
    $183,100
    Get a cash offer in 3 minutes
    Find out how much your home could sell for in as little as 3 minutes with a no-obligation cash offer.
    Estimated market value
    $183,100