Skip main navigation
Off market
  • $289,600

    1126 Leona Ave, Waterloo, IA 50702

    4beds
    2,060sqft
    SingleFamily
    Built in 1968
    8,058 Square Feet Lot
    $289,600 Zestimate®
    $141/sqft
    $1,883 Estimated rent

    Home value

    $289,600

    $269,000 - $310,000

    $1,883/mo

    Zestimate® history
    Loading
    Loading...

    Owner options

    List your home for rent

    $1,883/mo

    Rent Zestimate®

    Find your next renter with Zillow Rental Manager. Plus, with online applications, you can quickly screen prospective tenants – for free.

    Learn more

    $1,883/mo

    Rent Zestimate®

    Refinance and save

    $1,560/mo

    Est. payment

    Refinancing to a lower rate could help reduce your monthly payments and save thousands over the life of the loan.

    See today's rates

    $1,560/mo

    Est. payment

    Explore your selling options

    Work with a Zillow partner agent

    Leverage their expertise and Zillow's premium Showcase listings to get your home seen by more buyers.

    Get started

    List with your own agent

    Get your home in front of millions of buyers by listing it on Zillow.

    Learn how to do it

    Sell it yourself

    Take full control of how buyers see your home on Zillow by listing For Sale by Owner (FSBO).

    List your home

    What's special

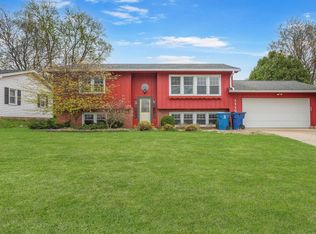
    Designed to Delight! Pride of ownership shows in this meticulously maintained 2 story stunner! Located in a quiet neighborhood with lots of mature trees, walking distance to parks, hospital, schools and more. The beautiful curb appeal welcomes you with awesome landscaping, pristine white siding, new concrete driveway and sidewalks as well as an updated garage door. Step inside where you will be greeted by a lovely foyer which showcases the newly updated flooring which continues throughout the main level. The living is spacious and surrounded by windows looking out to the front and back of the property and flows nicely into the dining/kitchen area where you will find updated cabinetry, countertops and lots of storage space. The main floor bathroom has been updated to include new flooring, gorgeous tiled shower plus enough space for a main floor laundry. The upstairs features 4 bedrooms, ample storage closets, and another completely renovated bathroom that aims to please. The lower level offers a great family room perfect for a theater area and a rec. room for the kids. Head out to the backyard where there is plenty of green space plus an awesome covered patio which is the perfect place to enjoy family dinners and then sit around the fire pit on these cool fall nights. All the work is done so don't miss out on this great opportunity!

    This property is off market, which means it's not currently listed for sale or rent on Zillow. This may be different from what's available on other websites or public sources.

    Facts & features

    Interior

    Bedrooms & bathrooms
    • Bedrooms: 4
    • Bathrooms: 3
    • Full bathrooms: 2
    • 1/2 bathrooms: 1
    Heating
    • Other, Gas
    Cooling
    • Central
    Appliances
    • Included: Dishwasher, Dryer, Garbage disposal, Range / Oven, Refrigerator, Washer
    • Laundry: Lower Level
    Features
    • Flooring: Carpet, Linoleum / Vinyl
    • Basement: None
    Interior area
    • Total interior livable area: 2,060 sqft

    Property

    Parking
    • Parking features: Carport, Garage - Attached
    Features
    • Exterior features: Vinyl
    Lot
    • Size: 8,058 sqft
    Details
    • Parcel number: 881303278004
    • Zoning: R-2

    Construction

    Type & style
    • Home type: SingleFamily
    Materials
    • Frame
    • Foundation: Concrete Block
    • Roof: Asphalt
    Condition
    • Year built: 1968

    Community & neighborhood

    Location
    • Region: Waterloo

    Other

    Other facts
    • Internet: Yes
    • Sale/Rent: For Sale
    • Status: ACTIVE
    • ROOF TYPE: Shingle
    • Flood: C/X - Not in Flood Plain
    • Water Type: City
    • Sewer Type: City
    • Fuel Type: Natural Gas
    • Reg/Irreg: Reg
    • Living Room Level: Main Floor
    • Kitchen Level: Main Floor
    • Driveway: Concrete
    • Sale Type: Normal Sale
    • House Style: 2 Story
    • COOLING: Ceiling Fan
    • FINANCE TYPE: Cash, Conventional, Insured Conventional
    • Zoning: R-2
    • Garage Stalls: 2 Stalls
    • INTERIOR AMENITIES: Ceiling Fan/Light
    • ROAD FRONTAGE: Hard Surface Road
    • APPLIANCES: Alarm-Smoke/Fire, Water Softener (Included)
    • BATH FEATURES: Tub/Shower
    • EXTERIOR AMENITIES: Landscaping
    • LAUNDRY: Lower Level
    • DOCUMENTS ON FILE: Legal Description, Sellers Disclosure, Lead Paint Disclosure
    • Occupant: Owner
    • DINING FACILITY: Kitchen/Dining Combo
    • Region: Waterloo South 7
    • IMPROVEMENT RATING: Updated
    • MLS Area: Black Hawk
    • How to Show: ShowingTime
    • LA1Agent Phone1 CountryId: United States (+1)
    • LA1Agent Phone2 CountryId: United States (+1)
    • LA1Agent Phone3 CountryId: United States (+1)
    • Transmit to Zillow: Yes
    • LO1OfficePhone1CountryId: United States (+1)
    • LA1Agent Phone4 CountryId: United States (+1)
    • Parcel #: 881303278004
    • Legal Description: THIRD ADD TO LINDNER HEIGHTS LOT 113

    Price history

    DateEventPrice
    2/7/2019Sold$182,000+1.2%$88/sqft
    Source: Northeast Iowa Regional BOR as distributed by MLS GRID #20185218 Report a problem
    11/18/2018Price change$179,900-2.7%$87/sqft
    Source: Oakridge Realtors #20185218 Report a problem
    11/1/2018Price change$184,900-2.6%$90/sqft
    Source: Oakridge Realtors #20185218 Report a problem
    9/28/2018Listed for sale$189,900$92/sqft
    Source: Oakridge Realtors #20185218 Report a problem

    Public tax history

    YearProperty taxesTax assessment
    2025$5,780 +8.5%$285,570 +7.2%
    2024$5,325 +18.6%$266,430
    2023$4,488 +2.7%$266,430 +30.4%
    2022$4,369 +1.3%$204,360
    2021$4,312 +5.8%$204,360 +7.4%
    2020$4,077 +4%$190,360 +4.1%
    2019$3,921 +1.6%$182,950
    2018$3,860 +0%$182,950 +0.6%
    2017$3,860 -1.7%$181,860
    2016$3,928 $181,860
    2015$3,928 +6.1%$181,860 +5%
    2014$3,702 -7.9%$173,240 -9.1%
    2012$4,020 +8.2%$190,480
    2011$3,715 +3.3%$190,480 +6.2%
    2010$3,596 +2.8%$179,290
    2009$3,499 +2.2%$179,290
    2008$3,424 +1.7%$179,290 +7%
    2007$3,367 -0.5%$167,560
    2006$3,384 +26.6%$167,560
    2005$2,673 +5.8%$167,560 +48.8%
    2003$2,526 +1.7%$112,620
    2002$2,484 +10.7%$112,620 +18%
    2001$2,244 $95,440

    Find assessor info on the county website

    Neighborhood: Park Haven

    Nearby schools

    GreatSchools rating
    Schools provided by the listing agent
    • Elementary: Lou Henry
    • Middle: Hoover Intermediate
    • High: West High

    Source: The MLS. This data may not be complete. We recommend contacting the local school district to confirm school assignments for this home.

    Get pre-qualified for a loan
    At Zillow Home Loans, we can pre-qualify you in as little as 5 minutes with no impact to your credit score.

    An equal housing lender. NMLS #10287.