Skip main navigation
Closed
  • Listing Provided by: RE/MAX Results
    Bought with: Coldwell Banker Realty - Gundaker West Regional
    Price Unknown

    1126 Liberty Xing, Herculaneum, MO 63048

    4beds
    2,272sqft
    Single Family Residence
    Built in 2010
    7,405.2 Square Feet Lot
    $308,000 Zestimate®
    $--/sqft
    $2,399 Estimated rent

    Home value

    $308,000

    $293,000 - $323,000

    $2,399/mo

    Zestimate® history
    Loading
    Loading...

    Owner options

    List your home for rent

    $2,399/mo

    Rent Zestimate®

    Find your next renter with Zillow Rental Manager. Plus, with online applications, you can quickly screen prospective tenants – for free.

    Learn more

    $2,399/mo

    Rent Zestimate®

    Refinance and save

    $425/mo

    Est. payment

    Refinancing to a lower rate could help reduce your monthly payments and save thousands over the life of the loan.

    See today's rates

    $425/mo

    Est. payment

    Explore your selling options

    Work with a Zillow partner agent

    Leverage their expertise and Zillow's premium Showcase listings to get your home seen by more buyers.

    Get started

    List with your own agent

    Get your home in front of millions of buyers by listing it on Zillow.

    Learn how to do it

    Sell it yourself

    Take full control of how buyers see your home on Zillow by listing For Sale by Owner (FSBO).

    List your home

    What's special

    Fenced backyardPrivate en-suiteThree additional bedroomsOpen-concept designSpacious primary suiteLarge walk-in closetBonus space
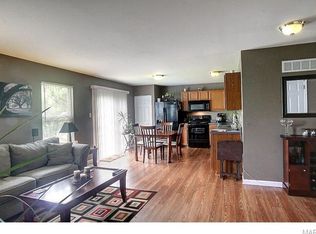
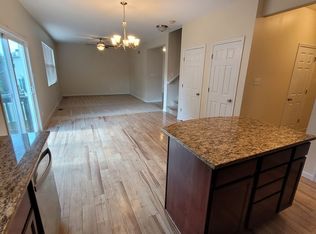
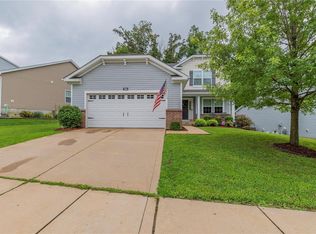
    OPEN HOUSE on 6/7/26 CANCELLED, SELLER ACCEPTED A CONTRACT! Need more space but trying to stay within the budget? This true 4-bedroom, 2.5-bath two-story home offers over 2,000+ square feet, flexible living spaces, and a unique opportunity to build equity while enjoying access to community amenities everyone can enjoy! The main level features an open-concept design where the great room and living room both flow into the kitchen area, creating connected living spaces that fit today's lifestyle. The kitchen offers an abundance of cabinetry and countertop space, a center island, pantry, and an efficient layout that keeps everything within reach whether you're preparing meals or hosting guests. Sliding glass doors lead to a generously sized patio overlooking the fenced backyard, providing plenty of room to relax, grill, entertain, or enjoy time outdoors. Upstairs, the spacious primary suite includes a large walk-in closet and private en-suite. Three additional bedrooms, a bonus space (rooms with the desks in photos) a second full bathroom, and a conveniently located 2nd floor laundry room complete the upper level. The bonus room provides incredible flexibility and could serve as a home office, playroom, guest space, workout room, or even a potential fifth bedroom. Over the years many of the major updates that have been done include roof in 2023, newer front windows, a new central A/C and A-coil (2019), a high-efficiency HVAC system, and a commercial-grade water heater (2020). The seller installed a mini-split in the garage so it is now temperature controlled. Looking for even more space? The walkout lower level is already framed and well on its way to becoming finished living space. With materials and flooring already on site and included with the sale, the next owner can complete the project and enjoy the added equity. The layout offers excellent potential for a large family room, recreation area, or even a future legal fifth bedroom, significantly increasing the home's usable square footage and value. This home offers over 2,000+ square feet of living space, a versatile floorplan, and neighborhood amenities rarely found at this price point. While the next owner may choose to take on a few cosmetic updates or personal touches over time, the home provides a solid foundation with plenty of space to make it their own, giving buyers the opportunity to maximize both value and potential without exceeding their budget. The seller has already completed and passed the City of Herculaneum occupancy inspection, providing added confidence for the next owner. Residents enjoy access to community amenities including a pool, playground, and basketball courts, all while being located just one mile from the interstate for an easy commute. Open house has been cancelled!

    Zillow last checked:

    Listing updated:

    Listing Provided by:

    Holli Mendica 314-913-1699,

    RE/MAX Results,

    Phyllis Alexander 314-580-3100,

    RE/MAX Results

    Bought with:

    Karen L Gratza-King, 2014019987

    Coldwell Banker Realty - Gundaker West Regional

    Source: MARIS,MLS#: 26018027MLS LogoOriginating MLS: St. Louis Association of REALTORS

    Facts & features

    Interior

    Bedrooms & bathrooms
    • Bedrooms: 4
    • Bathrooms: 3
    • Full bathrooms: 2
    • 1/2 bathrooms: 1
    • Main level bathrooms: 1
    Primary bedroom
    • Features: Floor Covering: Laminate
    • Level: Second
    • Area: 240
    • Dimensions: 16x15
    Bedroom 2
    • Features: Floor Covering: Laminate
    • Level: Second
    • Area: 100
    • Dimensions: 10x10
    Bedroom 3
    • Features: Floor Covering: Laminate
    • Level: Second
    • Area: 120
    • Dimensions: 12x10
    Bedroom 4
    • Features: Floor Covering: Laminate
    • Level: Second
    • Area: 144
    • Dimensions: 12x12
    Basement
    • Description: Very large space with framing up and many possibilities! Just ready for your preferred finish..
    • Level: Basement
    Dining room
    • Description: Open dining area to the kitchen...
    • Features: Floor Covering: Wood
    • Level: Main
    • Area: 153
    • Dimensions: 17x9
    Family room
    • Features: Floor Covering: Laminate
    • Level: Main
    • Area: 273
    • Dimensions: 21x13
    Kitchen
    • Features: Floor Covering: Wood
    • Level: Main
    • Area: 130
    • Dimensions: 13x10
    Living room
    • Features: Floor Covering: Laminate
    • Level: Main
    • Area: 304
    • Dimensions: 19x16
    Office
    • Description: Could also be used as 5th bedroom by adding a closet....
    • Features: Floor Covering: Laminate
    • Level: Main
    • Area: 100
    • Dimensions: 10x10
    Other
    • Description: Large open hall area could be utilized for a desk area or such...
    • Features: Floor Covering: Laminate
    • Level: Second
    • Area: 156
    • Dimensions: 13x12
    Heating
    • Forced Air
    Cooling
    • Central Air
    Appliances
    • Included: Dishwasher, Microwave, Electric Range, Refrigerator
    • Laundry: 2nd Floor, Main Level
    Features
    • Eat-in Kitchen, Entrance Foyer, High Speed Internet, Kitchen Island, Walk-In Closet(s), Workshop/Hobby Area
    • Flooring: Carpet, Hardwood, Laminate
    • Windows: Bay Window(s), Blinds
    • Basement: Partially Finished,Full
    • Has fireplace: No
    Interior area
    • Total structure area: 2,272
    • Total interior livable area: 2,272 sqft
    • Finished area above ground: 2,272

    Property

    Parking
    • Total spaces: 2
    • Parking features: Garage - Attached
    • Attached garage spaces: 2
    Features
    • Levels: Two
    • Fencing: Back Yard
    Lot
    • Size: 7,405 sqft
    • Features: Back Yard
    Details
    • Parcel number: 117.025.00000093
    • Special conditions: Standard

    Construction

    Type & style
    • Home type: SingleFamily
    • Architectural style: Traditional
    • Property subtype: Single Family Residence
    Materials
    • Vinyl Siding
    • Foundation: Concrete Perimeter
    • Roof: Architectural Shingle
    Condition
    • Year built: 2010

    Utilities & green energy

    • Electric: Ameren
    • Sewer: Public Sewer
    • Water: Public
    • Utilities for property: Cable Available, Electricity Connected

    Community & neighborhood

    Community
    • Community features: Pool, Street Lights, Tennis Court(s)
    Location
    • Region: Herculaneum
    • Subdivision: Providence

    HOA & financial

    HOA
    • Has HOA: Yes
    • HOA fee: $425 annually
    • Amenities included: Pool
    • Services included: Pool
    • Association name: Providence

    Other

    Other facts
    • Listing terms: Cash,Conventional,FHA 203(b),USDA Loan,VA Loan

    Price history

    DateEventPrice
    7/15/2026Pending sale$300,000$132/sqft
    Source: MARIS #26018027 Report a problem
    7/10/2026Sold--
    Source: MARIS #26018027 Report a problem
    6/7/2026Contingent$300,000$132/sqft
    Source: MARIS #26018027 Report a problem
    6/4/2026Listed for sale$300,000+9.1%$132/sqft
    Source: MARIS #26018027 Report a problem
    6/15/2023Sold--
    Source: MARIS #23028809 Report a problem
    5/25/2023Pending sale$275,000$121/sqft
    Source: MARIS #23028809 Report a problem
    5/23/2023Listed for sale$275,000+27.9%$121/sqft
    Source: MARIS #23028809 Report a problem
    3/3/2020Listing removed$215,000$95/sqft
    Source: Berkshire Hathaway Alliance #20000369 Report a problem
    2/5/2020Listed for sale$215,000$95/sqft
    Source: Berkshire Hathaway Alliance #20000369 Report a problem
    2/5/2020Pending sale$215,000$95/sqft
    Source: Berkshire Hathaway Alliance #20000369 Report a problem
    2/4/2020Listed for sale$215,000$95/sqft
    Source: Berkshire Hathaway Alliance #20000369 Report a problem
    2/4/2020Pending sale$215,000$95/sqft
    Source: Berkshire Hathaway Alliance #20000369 Report a problem
    1/13/2020Listed for sale$215,000$95/sqft
    Source: Berkshire Hathaway Alliance #20000369 Report a problem
    12/31/2010Sold--
    Source: Agent Provided Report a problem

    Public tax history

    YearProperty taxesTax assessment
    2025$3,263 +10.3%$45,400 +8.6%
    2024$2,957 +0.1%$41,800
    2023$2,954 +7.6%$41,800 +8%
    2022$2,745 -0.1%$38,700
    2021$2,747 +9.7%$38,700 +13.5%
    2020$2,505 +0%$34,100
    2019$2,504 $34,100
    2018$2,504 +3%$34,100
    2017$2,431 $34,100 +8.3%
    2016$2,431 +11.3%$31,500
    2015$2,184 $31,500 +1.6%
    2013$2,184 $31,000

    Find assessor info on the county website

    Neighborhood: 63048

    Nearby schools

    GreatSchools rating
    Schools provided by the listing agent
    • Elementary: Pevely Elem.
    • Middle: Senn-Thomas Middle
    • High: Herculaneum High

    Source: MARIS. This data may not be complete. We recommend contacting the local school district to confirm school assignments for this home.

    Get a cash offer in 3 minutes
    Find out how much your home could sell for in as little as 3 minutes with a no-obligation cash offer.
    Estimated market value
    $308,000
    Get a cash offer in 3 minutes
    Find out how much your home could sell for in as little as 3 minutes with a no-obligation cash offer.
    Estimated market value
    $308,000