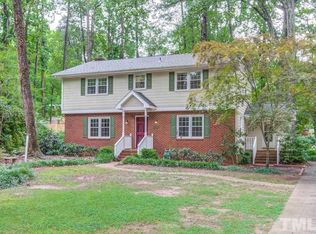
Showings Start March 9th! Walnut Hills Cary • 2026 roof • 2024 quartz kitchen • 2024 HVAC • Screened porch • 0.52-acre fenced yard • 1.05 mi to Crossroads Cary • 1.82 mi to Downtown Cary Park Set on a 0.52-acre lot in Walnut Hills, 1126 Manchester Dr in Cary offers 4 bedrooms and 2.5 baths with 1,938 sq ft (measured) in a refreshed split-level layout. The 2024 kitchen renovation features Calacatta Eminence quartz, semi-custom cabinetry, an appliance garage, spice drawer, deep pot-and-pan storage, and under-cabinet lighting, plus newer 2024 microwave and refrigerator. Engineered hardwoods (2020) run through the home except baths, complemented by BM White Dove with curated accents in Balboa Mist and Revere Pewter. Enjoy a cozy gas fireplace (2025), living-room built-ins (2021), a refreshed screened porch (re-screened 2021), and a backyard fire pit for evenings outside. Practical upgrades include gutters with leaf guards (2024), basement encapsulation with dehumidifier and sump pump (2024), a new primary shower (2022), dishwasher (2025), and a new roof (2026). Driveway and street parking and convenient access to shopping and dining at Crossroads Plaza and to events, restaurants, and green space around Downtown Cary Park make day-to-day errands and weekends easy.
Sold for $540,000
$540,000
1126 Manchester Dr, Cary, NC 27511
4beds
1,983sqft
Single Family Residence, Residential
Built in 1973
0.52 Acres Lot
$539,000 Zestimate®
$272/sqft
$2,951 Estimated rent
Home value
$539,000
$512,000 - $566,000
$2,951/mo
Zestimate® history
Owner options
List your home for rent
$2,951/mo
Rent Zestimate®
Find your next renter with Zillow Rental Manager. Plus, with online applications, you can quickly screen prospective tenants – for free.
$2,951/mo
Rent Zestimate®
Refinance and save
$3,271/mo
Est. payment
Refinancing to a lower rate could help reduce your monthly payments and save thousands over the life of the loan.
$3,271/mo
Est. payment
Explore your selling options
Work with a Zillow partner agent
Leverage their expertise and Zillow's premium Showcase listings to get your home seen by more buyers.
Get startedList with your own agent
Get your home in front of millions of buyers by listing it on Zillow.
Learn how to do itSell it yourself
Take full control of how buyers see your home on Zillow by listing For Sale by Owner (FSBO).
List your homeWhat's special
Zillow last checked:
Listing updated:
Listed by:
Mandy Moultrie 404-987-1463,
Berkshire Hathaway HomeService
Bought with:
Luchia Cheng, 341187
LPT Realty, LLC
Source: Doorify MLS,MLS#: 10150811
Facts & features
Interior
Bedrooms & bathrooms
- Bedrooms: 4
- Bathrooms: 3
- Full bathrooms: 2
- 1/2 bathrooms: 1
Heating
- Electric, Forced Air, Natural Gas
Cooling
- Central Air
Appliances
- Included: Dishwasher, Dryer, Electric Oven, Gas Water Heater, Oven, Range Hood, Refrigerator, Stainless Steel Appliance(s), Washer, Washer/Dryer
- Laundry: Electric Dryer Hookup, Inside, Laundry Closet, Lower Level, Washer Hookup
Features
- Bathtub Only, Bathtub/Shower Combination, Bookcases, Breakfast Bar, Built-in Features, Ceiling Fan(s), Crown Molding, Dining L, Entrance Foyer, Pantry, Quartz Counters, Separate Shower, Smooth Ceilings, Storage
- Flooring: Hardwood, Tile
- Windows: Wood Frames
- Number of fireplaces: 1
- Fireplace features: Living Room
- Common walls with other units/homes: No One Above, No One Below
Interior area
- Total structure area: 1,983
- Total interior livable area: 1,983 sqft
- Finished area above ground: 1,983
- Finished area below ground: 0
Property
Parking
- Total spaces: 4
- Parking features: Additional Parking, Attached, Driveway, No Garage, Off Street, On Site, On Street, Open, Outside, Paved
- Has attached garage: Yes
- Uncovered spaces: 3
Features
- Levels: Multi/Split, Tri-Level
- Patio & porch: Awning(s), Covered, Enclosed, Patio, Porch, Rear Porch
- Exterior features: Awning(s), Fenced Yard, Fire Pit, Garden, Private Yard, Rain Gutters
- Pool features: None
- Spa features: None
- Fencing: Back Yard, Fenced, Full
- Has view: Yes
- View description: Garden, Neighborhood, Trees/Woods
Lot
- Size: 0.52 Acres
- Features: Back Yard, Cleared, Few Trees
Details
- Additional structures: Shed(s)
- Parcel number: 077310353552000 0081204
- Zoning: R12
- Special conditions: Standard
Construction
Type & style
- Home type: SingleFamily
- Architectural style: Traditional, Transitional
- Property subtype: Single Family Residence, Residential
Materials
- Brick, Vinyl Siding
- Foundation: See Remarks
- Roof: Shingle
Condition
- New construction: No
- Year built: 1973
Utilities & green energy
- Sewer: Public Sewer
- Water: Public
- Utilities for property: Cable Connected, Electricity Connected, Natural Gas Connected, Phone Connected, Water Connected
Community & HOA
Community
- Features: None
- Subdivision: Walnut Hills
HOA
- Has HOA: No
- Amenities included: None
Location
- Region: Cary
Financial & listing details
- Price per square foot: $272/sqft
- Tax assessed value: $471,011
- Annual tax amount: $4,057
- Date on market: 3/9/2026
- Road surface type: Paved
Price history
| Date | Event | Price |
|---|---|---|
| 5/8/2026 | Listing removed | $3,100$2/sqft |
Source: Zillow Rentals Report a problem | ||
| 5/1/2026 | Listed for rent | $3,100$2/sqft |
Source: Zillow Rentals Report a problem | ||
| 4/7/2026 | Sold | $540,000+8%$272/sqft |
Source:  Doorify MLS #10150811 Report a problem Doorify MLS #10150811 Report a problem | ||
| 3/10/2026 | Pending sale | $500,000$252/sqft |
Source: Doorify MLS #10150811 Report a problem | ||
| 3/9/2026 | Listed for sale | $500,000+57.7%$252/sqft |
Source: Doorify MLS #10150811 Report a problem | ||
| 10/6/2020 | Sold | $317,000-0.6%$160/sqft |
Source: Doorify MLS #2339624 Report a problem | ||
| 9/1/2020 | Pending sale | $319,000$161/sqft |
Source: eXp Realty LLC #2339624 Report a problem | ||
| 8/28/2020 | Listed for sale | $319,000+4.6%$161/sqft |
Source: eXp Realty LLC #2339624 Report a problem | ||
| 10/1/2019 | Listing removed | $305,000$154/sqft |
Source: The Property Shop #2257545 Report a problem | ||
| 9/22/2019 | Price change | $305,000-1.6%$154/sqft |
Source: The Property Shop #2257545 Report a problem | ||
| 9/12/2019 | Price change | $309,900-1.6%$156/sqft |
Source: The Property Shop #2257545 Report a problem | ||
| 8/30/2019 | Price change | $314,900-1.6%$159/sqft |
Source: The Property Shop #2257545 Report a problem | ||
| 8/18/2019 | Price change | $319,900-1.5%$161/sqft |
Source: The Property Shop #2257545 Report a problem | ||
| 8/6/2019 | Price change | $324,900+10.2%$164/sqft |
Source: The Property Shop #2257545 Report a problem | ||
| 7/2/2019 | Price change | $294,900-1.7%$149/sqft |
Source: The Property Shop #2257545 Report a problem | ||
| 6/20/2019 | Price change | $299,900-1.6%$151/sqft |
Source: The Property Shop #2257545 Report a problem | ||
| 6/11/2019 | Price change | $304,900-1.6%$154/sqft |
Source: The Property Shop #2257545 Report a problem | ||
| 6/5/2019 | Price change | $310,000-1.6%$156/sqft |
Source: The Property Shop #2257545 Report a problem | ||
| 5/30/2019 | Listed for sale | $315,000+79.5%$159/sqft |
Source: The Property Shop #2257545 Report a problem | ||
| 12/27/2013 | Sold | $175,500$89/sqft |
Source: Public Record Report a problem | ||
| 11/4/2013 | Sold | $175,500-5.1%$89/sqft |
Source: Public Record Report a problem | ||
| 9/19/2013 | Listed for sale | $185,000$93/sqft |
Source: L and F/Fonville Morisey Realty #1911641 Report a problem | ||
Public tax history
| Year | Property taxes | Tax assessment |
|---|---|---|
| 2025 | $4,057 +2.2% | $471,011 |
| 2024 | $3,969 +35.8% | $471,011 +62.5% |
| 2023 | $2,924 +3.9% | $289,785 |
| 2022 | $2,815 +2% | $289,785 |
| 2021 | $2,758 -0.5% | $289,785 |
| 2020 | $2,773 +17.2% | $289,785 +32.2% |
| 2019 | $2,366 | $219,126 |
| 2018 | $2,366 +10.9% | $219,126 |
| 2017 | $2,135 +1.5% | $219,126 |
| 2016 | $2,103 +8.8% | $219,126 +12.8% |
| 2015 | $1,933 +8.4% | $194,286 +2.2% |
| 2014 | $1,784 | $190,057 |
| 2013 | -- | $190,057 |
| 2012 | -- | $190,057 |
| 2011 | -- | $190,057 |
| 2010 | -- | $190,057 |
| 2009 | -- | $190,057 |
| 2008 | -- | -- |
| 2007 | -- | -- |
| 2006 | -- | -- |
| 2005 | -- | -- |
| 2004 | -- | -- |
| 2003 | -- | -- |
| 2002 | -- | -- |
| 2001 | -- | -- |
Find assessor info on the county website
Neighborhood: 27511
Nearby homes
- $484,5003 bd2 ba1.5k sqft1128 Manchester Dr, Cary, NC 27511Off Market

- $559,800-- bd3 ba1.8k sqft1121 Yorkshire Dr, Cary, NC 27511Off Market
- $541,0004 bd3 ba2.1k sqft1119 Yorkshire Dr, Cary, NC 27511Off Market
- $515,7003 bd3 ba2.3k sqft1137 Bert Ct, Cary, NC 27511Off Market
- $485,300-- bd5 ba2k sqft1120 Manchester Dr, Cary, NC 27511Off Market
- $500,900-- bd3 ba2.2k sqft1130 Manchester Dr, Cary, NC 27511Off Market
- $461,7003 bd2 ba1.6k sqft1125 Manchester Dr, Cary, NC 27511Off Market
- $485,100-- bd2 ba1.7k sqft1135 Bert Ct, Cary, NC 27511Off Market
Nearby schools
GreatSchools rating
- 8/10Adams ElementaryGrades: PK-5Distance: 0.7 mi
- 8/10East Cary Middle SchoolGrades: 6-8Distance: 1 mi
- 7/10Cary HighGrades: 9-12Distance: 0.7 mi
Schools provided by the listing agent
- Elementary: Wake County Schools
- Middle: Wake County Schools
- High: Wake County Schools
Source: Doorify MLS. This data may not be complete. We recommend contacting the local school district to confirm school assignments for this home.
Get a cash offer in 3 minutes
Find out how much your home could sell for in as little as 3 minutes with a no-obligation cash offer.
Estimated market value
$539,000
Get a cash offer in 3 minutes
Find out how much your home could sell for in as little as 3 minutes with a no-obligation cash offer.
Estimated market value
$539,000
- North Carolina
- Wake County
- Cary
- 27511
- 1126 Manchester Dr
Nearby cities
Nearby neighborhoods
Nearby zip codes
Other Cary Topics
