Priced to sell, this ranch style 3 bedroom, 3 bath has solid bones and has been well cared for. The house was built in 1977 and an addition on the back to the main floor was completed in 1993. In 1998 the basement was completely renovated by licensed contractors due to a fire. New flooring and some paint would go a long way and then you can personalize it to your taste. It is an ideal floorplan with 3 bedrooms on the main level, 2 family rooms (1 on main and 1 in the basement). The basement is mostly finished making the house over 3000 finished square feet! Fenced backyard and great location near the golf course, the biking/walking path and several schools/college. Home is being professionally cleaned and carpets shampooed before showings begin. Call today to reserve your showing time.
Closed
$275,000
1126 Maplewood Dr, Worthington, MN 56187
3beds
3,058sqft
Single Family Residence
Built in 1977
0.25 Acres Lot
$367,400 Zestimate®
$90/sqft
$2,629 Estimated rent
Home value
$367,400
$342,000 - $397,000
$2,629/mo
Zestimate® history
Owner options
List your home for rent
$2,629/mo
Rent Zestimate®
Find your next renter with Zillow Rental Manager. Plus, with online applications, you can quickly screen prospective tenants – for free.
$2,629/mo
Rent Zestimate®
Refinance and save
$1,704/mo
Est. payment
Refinancing to a lower rate could help reduce your monthly payments and save thousands over the life of the loan.
$1,704/mo
Est. payment
Explore your selling options
Work with a Zillow partner agent
Leverage their expertise and Zillow's premium Showcase listings to get your home seen by more buyers.
Get startedList with your own agent
Get your home in front of millions of buyers by listing it on Zillow.
Learn how to do itSell it yourself
Take full control of how buyers see your home on Zillow by listing For Sale by Owner (FSBO).
List your homeWhat's special
Ranch styleSolid bones
Zillow last checked:
Listing updated:
Listed by:
Sarah Hayenga 507-337-6683,
Re/Max Premier Realty
Bought with:
Phillip Willardson
Johnson Builders & Realty Inc
Source: NorthstarMLS as distributed by MLS GRID,MLS#: 6470417
Facts & features
Interior
Bedrooms & bathrooms
- Bedrooms: 3
- Bathrooms: 3
- 3/4 bathrooms: 3
Bedroom
- Level: Main
- Area: 168 Square Feet
- Dimensions: 12x14
Bedroom 2
- Level: Main
- Area: 130 Square Feet
- Dimensions: 10x13
Bedroom 3
- Level: Main
- Area: 100 Square Feet
- Dimensions: 10x10
Bonus room
- Level: Basement
- Area: 188.5 Square Feet
- Dimensions: 13x14.5
Dining room
- Level: Main
- Area: 81 Square Feet
- Dimensions: 9x9
Family room
- Level: Main
- Area: 322 Square Feet
- Dimensions: 14x23
Family room
- Level: Basement
- Area: 840 Square Feet
- Dimensions: 21x40
Foyer
- Level: Main
- Area: 70 Square Feet
- Dimensions: 14x5
Kitchen
- Level: Main
- Area: 126 Square Feet
- Dimensions: 9x14
Laundry
- Level: Basement
- Area: 100 Square Feet
- Dimensions: 10x10
Living room
- Level: Main
- Area: 272 Square Feet
- Dimensions: 16x17
Storage
- Level: Basement
- Area: 44 Square Feet
- Dimensions: 8x5.5
Heating
- Forced Air
Cooling
- Central Air
Appliances
- Included: Dishwasher, Dryer, Freezer, Microwave, Range, Refrigerator, Washer, Water Softener Owned
- Laundry: In Basement
Features
- Basement: Finished,Full,Storage Space
- Number of fireplaces: 1
- Fireplace features: Gas
Interior area
- Total structure area: 3,058
- Total interior livable area: 3,058 sqft
- Finished area above ground: 1,776
- Finished area below ground: 1,282
Property
Parking
- Total spaces: 2
- Parking features: Attached
- Attached garage spaces: 2
- Details: Garage Dimensions (24x25)
Accessibility
- Accessibility features: None
Features
- Levels: One
- Stories: 1
- Patio & porch: Deck, Patio, Porch
- Fencing: Chain Link,Full
Lot
- Size: 0.25 Acres
- Dimensions: 88 x 125
- Features: Tree Coverage - Medium
Details
- Foundation area: 1498
- Parcel number: 312063000
- Zoning description: Residential-Single Family
Construction
Type & style
- Home type: SingleFamily
- Property subtype: Single Family Residence
Materials
- Roof: Age Over 8 Years,Asphalt
Condition
- New construction: No
- Year built: 1977
Utilities & green energy
- Gas: Natural Gas
- Sewer: City Sewer/Connected
- Water: City Water/Connected
- Utilities for property: Underground Utilities
Community & HOA
Community
- Subdivision: Homewood Hills Seventh Add
HOA
- Has HOA: No
Location
- Region: Worthington
Financial & listing details
- Price per square foot: $90/sqft
- Tax assessed value: $362,200
- Annual tax amount: $3,702
- Date on market: 12/28/2023
- Cumulative days on market: 2 days
- Road surface type: Paved
Price history
| Date | Event | Price |
|---|---|---|
| 1/26/2024 | Sold | $275,000$90/sqft |
Source:  NorthstarMLS as distributed by MLS GRID #6470417 Report a problem NorthstarMLS as distributed by MLS GRID #6470417 Report a problem | ||
| 1/8/2024 | Pending sale | $275,000$90/sqft |
Source: NorthstarMLS as distributed by MLS GRID #6470417 Report a problem | ||
| 1/6/2024 | Listed for sale | $275,000$90/sqft |
Source: NorthstarMLS as distributed by MLS GRID #6470417 Report a problem | ||
Public tax history
| Year | Property taxes | Tax assessment |
|---|---|---|
| 2025 | $4,838 +1.1% | $362,200 +2% |
| 2024 | $4,786 +29.3% | $355,100 -0.5% |
| 2023 | $3,702 +2.9% | $357,000 +20.5% |
| 2022 | $3,598 +13.9% | $296,200 +17% |
| 2021 | $3,158 -5.7% | $253,200 +7.7% |
| 2020 | $3,348 -5% | $235,200 -0.1% |
| 2019 | $3,526 +11.3% | $235,400 -15% |
| 2018 | $3,168 +6% | $276,900 +8.1% |
| 2017 | $2,988 +21.5% | $256,100 +2.2% |
| 2016 | $2,460 | $250,600 |
| 2015 | -- | -- |
| 2014 | -- | -- |
| 2013 | -- | -- |
| 2012 | -- | -- |
| 2011 | -- | -- |
| 2010 | -- | -- |
Find assessor info on the county website
Neighborhood: 56187
Nearby homes
- $385,5004 bd3 ba2.7k sqft1166 Maplewood Dr, Worthington, MN 56187Sold

- $379,100-- bd-- ba1.5k sqft1080 Maplewood Dr, Worthington, MN 56187Off Market
- $315,0003 bd3 ba2.6k sqft1125 Miles Dr, Worthington, MN 56187Sold
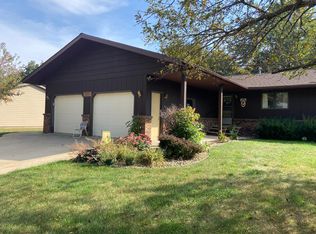
- $384,100-- bd-- ba-- sqft1165 Miles Dr, Worthington, MN 56187Off Market
- $328,1003 bd2 ba2.3k sqft1085 Miles Dr, Worthington, MN 56187Off Market
- $330,0002 bd3 ba1.5k sqft1200 Maplewood Dr, Worthington, MN 56187Sold
- $441,4004 bd4 ba3.4k sqft1111 Maplewood Dr, Worthington, MN 56187Off Market
- $403,700-- bd-- ba1.7k sqft1155 Maplewood Dr, Worthington, MN 56187Off Market
Nearby schools
GreatSchools rating
- NAPrairie Elementary SchoolGrades: PK-2Distance: 1.9 mi
- 4/10Worthington Middle SchoolGrades: 6-8Distance: 0.3 mi
- 2/10Worthington Senior High SchoolGrades: 9-12Distance: 1.4 mi


Get pre-qualified for a loan
At Zillow Home Loans, we can pre-qualify you in as little as 5 minutes with no impact to your credit score.An equal housing lender. NMLS #10287.
- Minnesota
- Nobles County
- Worthington
- 56187
- 1126 Maplewood Dr
Nearby cities
Nearby zip codes
Other Worthington Topics
