Coming Soon! Showings Begin August 12 - Schedule Your Private Showing Today!full Of Charm, Character, And Great Bones, This Well-maintained 3-bedroom, 1.5-bath Home Is Ready For Its Next Owners To Make It Their Own. Whether You're Looking To Move Right In And Enjoy It As-is Or Add Your Own Personal Style Over Time, This Home Offers Endless Potential In A Location You'll Love.featuring A Detached 2-car Garage, Off-street Parking, And A Charming Paver Patio Perfect For Relaxing Or Entertaining, This Home Has Been Lovingly Cared For And Is Ready For Its Next Chapter. Located On Marlboro Street In An Ideally Situated Sandusky Neighborhood, You'll Enjoy Being Just Minutes From Vibrant Downtown Sandusky, The Waterfront, Restaurants, Shopping, Parks, And All The Attractions That Make The Area Such A Wonderful Place To Call Home.homes With This Much Potential, Solid Craftsmanship, And Such A Convenient Location Don't Come Along Often. Don't Wait Showings Begin August 12. Book Your Appointment Today Before This One Is Gone!
Sold for $213,000
$213,000
1126 Marlboro St, Sandusky, OH 44870
3beds
1,889sqft
Single Family Residence
Built in 1925
-- sqft lot
$202,200 Zestimate®
$113/sqft
$3,197 Estimated rent
Home value
$202,200
$192,000 - $212,000
$3,197/mo
Zestimate® history
Owner options
List your home for rent
$3,197/mo
Rent Zestimate®
Find your next renter with Zillow Rental Manager. Plus, with online applications, you can quickly screen prospective tenants – for free.
$3,197/mo
Rent Zestimate®
Refinance and save
$1,464/mo
Est. payment
Refinancing to a lower rate could help reduce your monthly payments and save thousands over the life of the loan.
$1,464/mo
Est. payment
Explore your selling options
Work with a Zillow partner agent
Leverage their expertise and Zillow's premium Showcase listings to get your home seen by more buyers.
Get startedList with your own agent
Get your home in front of millions of buyers by listing it on Zillow.
Learn how to do itSell it yourself
Take full control of how buyers see your home on Zillow by listing For Sale by Owner (FSBO).
List your homeWhat's special
Zillow last checked:
Listing updated:
Listed by:
Cher McGlashan 419-602-9718 yourA1realtor@gmail.com,
North Bay Realty, LLC,
David R. Bier 419-656-2015,
North Bay Realty, LLC
Bought with:
Tarina M. Sidoti, 2009004588
BHHS Professional Realty
Alanna Gomez, 2023001789
BHHS Professional Realty
Source: Firelands MLS,MLS#: 20262931Originating MLS: Firelands MLS
Facts & features
Interior
Bedrooms & bathrooms
- Bedrooms: 3
- Bathrooms: 2
- Full bathrooms: 1
- 1/2 bathrooms: 1
Rooms
- Room types: Sun Room
Primary bedroom
- Level: Second
- Area: 175.16
- Dimensions: 15.1 x 11.6
Bedroom 2
- Level: Second
- Area: 117.66
- Dimensions: 10.6 x 11.1
Bedroom 3
- Level: Second
- Area: 101.46
- Dimensions: 8.9 x 11.4
Bedroom 4
- Area: 0
- Dimensions: 0 x 0
Bedroom 5
- Area: 0
- Dimensions: 0 x 0
Bathroom
- Level: Second
Bathroom 3
- Level: Main
Dining room
- Features: Formal
- Level: Main
- Area: 199.32
- Dimensions: 13.2 x 15.1
Family room
- Area: 0
- Dimensions: 0 x 0
Kitchen
- Level: Main
- Area: 158.24
- Dimensions: 17.2 x 9.2
Living room
- Level: Main
- Area: 313.2
- Dimensions: 23.2 x 13.5
Heating
- Gas, Hot Water, Radiant
Appliances
- Included: Dishwasher, Microwave, Range, Refrigerator
- Laundry: None
Features
- Basement: Partial
Interior area
- Total structure area: 1,889
- Total interior livable area: 1,889 sqft
Property
Parking
- Parking features: Detached, Garage Door Opener, Paved
- Has garage: Yes
- Has uncovered spaces: Yes
Features
- Levels: Two
- Stories: 2
- Patio & porch: 10x13
- Fencing: 2
Details
- Parcel number: 5701295000
Construction
Type & style
- Home type: SingleFamily
- Property subtype: Single Family Residence
Materials
- Vinyl Siding
- Foundation: Basement
- Roof: Asphalt
Condition
- Year built: 1925
Utilities & green energy
- Electric: 100 Amp Service, ON
- Sewer: Public Sewer
- Water: Public
Community & HOA
Location
- Region: Sandusky
Financial & listing details
- Price per square foot: $113/sqft
- Tax assessed value: $159,750
- Annual tax amount: $1,312
- Price range: $213K - $213K
- Date on market: 7/30/2026
- Date available: 01/01/1800
- Listing terms: FHA
Price history
| Date | Event | Price |
|---|---|---|
| 9/14/2026 | Sold | $213,000+2.4%$113/sqft |
Source: Firelands MLS #20262931 Report a problem | ||
| 9/4/2026 | Pending sale | $208,000$110/sqft |
Source: Firelands MLS #20262931 Report a problem | ||
| 8/13/2026 | Contingent | $208,000$110/sqft |
Source: Firelands MLS #20262931 Report a problem | ||
| 8/12/2026 | Listed for sale | $208,000$110/sqft |
Source: Firelands MLS #20262931 Report a problem | ||
Public tax history
| Year | Property taxes | Tax assessment |
|---|---|---|
| 2025 | $1,312 -26.2% | $55,920 |
| 2024 | $1,777 +24% | $55,920 +47.7% |
| 2023 | $1,433 -0.7% | $37,870 |
| 2022 | $1,443 -0.9% | $37,870 |
| 2021 | $1,457 +15.8% | $37,870 +18.9% |
| 2020 | $1,258 -2.8% | $31,860 |
| 2019 | $1,294 -0.1% | $31,860 |
| 2018 | $1,295 +0% | $31,860 +0.2% |
| 2017 | $1,295 +0% | $31,800 |
| 2016 | $1,294 +10.8% | $31,800 |
| 2015 | $1,168 -3.8% | $31,800 -3.2% |
| 2014 | $1,214 +0.9% | $32,850 -0.1% |
| 2013 | $1,204 +0.2% | $32,890 |
| 2012 | $1,202 +0.5% | $32,890 -8.5% |
| 2011 | $1,196 +0.5% | $35,950 |
| 2010 | $1,190 +0.9% | $35,950 |
| 2009 | $1,180 -2.1% | $35,950 -4.2% |
| 2008 | $1,204 +0.5% | $37,520 |
| 2007 | $1,198 +75.1% | $37,520 |
| 2006 | $684 -7.2% | $37,520 -1% |
| 2005 | $737 -0.1% | $37,910 |
| 2004 | $738 -54.3% | $37,910 |
| 2003 | $1,613 +29.1% | $37,910 +21.1% |
| 2002 | $1,249 | $31,300 |
| 2001 | $1,249 | $31,300 |
| 2000 | $1,249 | $31,300 |
Find assessor info on the county website
Neighborhood: 44870
Nearby homes
- $181,0003 bd2 ba1.4k sqft1122 Marlboro St, Sandusky, OH 44870Off Market
- $169,9002 bd2 ba1.6k sqft1202 Marlboro St, Sandusky, OH 44870Sold
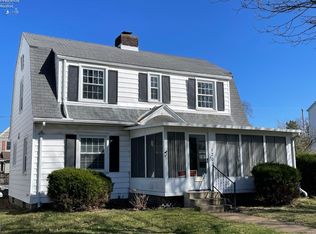
- $153,9003 bd1 ba1.7k sqft1118 Marlboro St, Sandusky, OH 44870Off Market
- $3,900-- bd-- ba-- sqftMarlboro St, Sandusky, OH 44870Off Market
- $1,500-- bd-- ba-- sqftMarlboro St, Sandusky, OH 44870Off Market
- $2,050-- bd-- ba-- sqftMarlboro St, Sandusky, OH 44870Off Market
- $550-- bd-- ba-- sqftMarlboro St, Sandusky, OH 44870Off Market
- $10,720-- bd-- ba-- sqftMarlboro St, Sandusky, OH 44870Off Market
Nearby schools
GreatSchools rating
- NAThe Sandusky Primary SchoolGrades: K-2Distance: 0.1 mi
- 5/10Sandusky Middle SchoolGrades: 7-8Distance: 1.4 mi
- 3/10Sandusky High SchoolGrades: 9-12Distance: 1.4 mi
Schools provided by the listing agent
- District: Sandusky
Source: Firelands MLS. This data may not be complete. We recommend contacting the local school district to confirm school assignments for this home.
Get a cash offer in 3 minutes
Find out how much your home could sell for in as little as 3 minutes with a no-obligation cash offer.
Estimated market value
$202,200
Get a cash offer in 3 minutes
Find out how much your home could sell for in as little as 3 minutes with a no-obligation cash offer.
Estimated market value
$202,200
- Ohio
- Erie County
- Sandusky
- 44870
- 1126 Marlboro St
