Skip main navigation
Off market
  • $1,114,200

    1126 Marney Ct #Uu-3, Henrico, VA 23229

    4beds
    3,700sqft
    Condo
    Built in 2015
    -- sqft lot
    $1,114,200 Zestimate®
    $301/sqft
    $3,891 Estimated rent

    Home value

    $1,114,200

    $1.01M - $1.23M

    $3,891/mo

    Zestimate® history
    Loading
    Loading...

    Owner options

    List your home for rent

    $3,891/mo

    Rent Zestimate®

    Find your next renter with Zillow Rental Manager. Plus, with online applications, you can quickly screen prospective tenants – for free.

    Learn more

    $3,891/mo

    Rent Zestimate®

    Refinance and save

    $5,379/mo

    Est. payment

    Refinancing to a lower rate could help reduce your monthly payments and save thousands over the life of the loan.

    See today's rates

    $5,379/mo

    Est. payment

    Explore your selling options

    Work with a Zillow partner agent

    Leverage their expertise and Zillow's premium Showcase listings to get your home seen by more buyers.

    Get started

    List with your own agent

    Get your home in front of millions of buyers by listing it on Zillow.

    Learn how to do it

    Sell it yourself

    Take full control of how buyers see your home on Zillow by listing For Sale by Owner (FSBO).

    List your home

    What's special

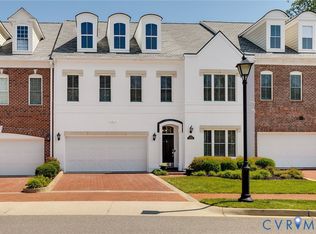
    New Incentive toward option/upgrades for a limited time. END unit Farrington the Marney Court extended - one of the last remaining Farrington homes being built in Phase V on the pond. As an end home there are windows in all directions with views of the water and trees. Every room is generous in size and the open floor plan is much requested and enjoyed. The kitchen has every feature for form, function, and entertaining. Open Family Room, Breakfast Room, Butler's Pantry and Study.[RI on first floor allowing for the option of a full bath in lieu of half bath] This is just an outline of the gracious first floor. Upstairs are 4 bedrooms and 3 full baths. Master Suite is gigantic and private with pond views - his/her closets and dream bath. Closets galore, ceiling height 10' on 1st fl and 9' on 2nd + 2 car attached garage, wide rear yard overlooking the pond. We have changed some of our standard faucets and fixtures which is a fabulous addition - making the new Farrington homes even more desirable. Of course you will enjoy the maintenance free life style while enjoying the beautiful Club House, Pool, and Fitness Center. Our walking trails are perfect for exercise for you and your pets

    This property is not currently displayed as for sale or rent on Zillow. This may be different from what's on other websites or public sources.
    Facts & features

    Interior

    Bedrooms & bathrooms
    • Bedrooms: 4
    • Bathrooms: 4
    • Full bathrooms: 3
    • 1/2 bathrooms: 1
    Heating
    • Other, Gas
    Cooling
    • Central
    Appliances
    • Included: Dishwasher, Refrigerator
    Features
    • Flooring: Tile, Carpet, Hardwood
    • Has fireplace: Yes
    Interior area
    • Total interior livable area: 3,700 sqft

    Property

    Parking
    • Parking features: Garage - Attached

    Construction

    Type & style
    • Home type: Condo
    Materials
    • Roof: Composition
    Condition
    • Year built: 2015

    Community & HOA

    Location
    • Region: Henrico

    Financial & listing details

    • Price per square foot: $301/sqft

    Price history

    DateEventPrice
    12/17/2015Listing removed$718,810$194/sqft
    Source: Gumenick Homebuilding LLC #1507749 Report a problem
    11/6/2015Price change$718,810+0.3%$194/sqft
    Source: Gumenick Homebuilding LLC #1507749 Report a problem
    7/29/2015Price change$716,550+0.2%$194/sqft
    Source: Gumenick Homebuilding LLC #1507749 Report a problem
    6/2/2015Price change$715,000+0%$193/sqft
    Source: Gumenick Homebuilding LLC #1507749 Report a problem
    3/25/2015Listed for sale$714,900$193/sqft
    Source: Gumenick Homebuilding, LLC #1507749 Report a problem

    Public tax history

    Tax history is unavailable.

    Neighborhood: 23229

    Nearby schools

    GreatSchools rating
    Schools provided by the listing agent
    • Elementary: Maybeury
    • Middle: Tuckahoe
    • High: Freeman

    Source: The MLS. This data may not be complete. We recommend contacting the local school district to confirm school assignments for this home.

    Get a cash offer in 3 minutes
    Find out how much your home could sell for in as little as 3 minutes with a no-obligation cash offer.
    Estimated market value
    $1,114,200
    Get a cash offer in 3 minutes
    Find out how much your home could sell for in as little as 3 minutes with a no-obligation cash offer.
    Estimated market value
    $1,114,200