Skip main navigation
Sold for $405,000
  • $405,000

    1126 Mason Way, Brasstown, NC 28902

    2beds
    1,204sqft
    Single Family Residence
    Built in 2026
    1.43 Acres Lot
    $374,400 Zestimate®
    $336/sqft
    $1,999 Estimated rent

    Home value

    $374,400

    $341,000 - $419,000

    $1,999/mo

    Zestimate® history
    Loading
    Loading...

    Owner options

    List your home for rent

    $1,999/mo

    Rent Zestimate®

    Find your next renter with Zillow Rental Manager. Plus, with online applications, you can quickly screen prospective tenants – for free.

    Learn more

    $1,999/mo

    Rent Zestimate®

    Refinance and save

    $3,079/mo

    Est. payment

    Refinancing to a lower rate could help reduce your monthly payments and save thousands over the life of the loan.

    See today's rates

    $3,079/mo

    Est. payment

    Explore your selling options

    Work with a Zillow partner agent

    Leverage their expertise and Zillow's premium Showcase listings to get your home seen by more buyers.

    Get started

    List with your own agent

    Get your home in front of millions of buyers by listing it on Zillow.

    Learn how to do it

    Sell it yourself

    Take full control of how buyers see your home on Zillow by listing For Sale by Owner (FSBO).

    List your home

    What's special

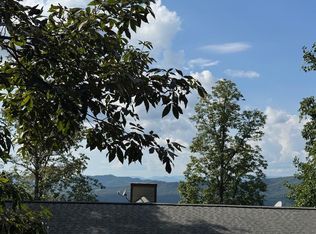
    Perched above the mountains on almost 1.5 acres, this BRAND NEW modern mountain home was designed to make the LONG RANGE MOUNTAIN VIEWS the star of the show. From the moment you arrive, the clean architectural lines, LP siding, stone accents, metal roof, and inviting covered entry set the tone for something truly special and low-maintenance. Step inside and you are immediately drawn through the open Great Room to a wall of glass framing sweeping, long-range mountain views that feel almost unreal. The interior blends modern comfort with warm natural finishes, featuring wide-plank oak flooring, soaring wood ceilings, rich stained trim, and a stunning floor-to-ceiling stone fireplace that beautifully anchors the living space. The kitchen is a showpiece with custom cabinetry, quartz countertops and backsplash, new stainless steel appliances, a custom range hood, under-cabinet lighting, and a large island perfect for gathering. The thoughtful split-bedroom layout gives the spacious primary suite excellent privacy, complete with deck access, a walk-in closet, and a gorgeous ensuite bath with double vanity, designer tile shower, glass enclosure, and elegant accents. The guest bedroom and full bath are positioned on the opposite side of the home, creating a comfortable layout for family, friends, or guests. Outside, the expansive deck becomes your front-row seat to the mountains, valleys, incredible sunsets, stars, and peaceful sounds of nature. Whether you are sipping coffee at sunrise, relaxing by the fireplace after a day in the mountains, or hosting guests who will never forget the view, this home delivers the lifestyle you dream about. New construction, modern finishes, low-maintenance exterior materials, dramatic views, and a setting that feels private yet refined. This is not just a mountain home. This is the one people remember. Call us today to schedule your showing and experience it for yourself.

    Zillow last checked:

    Listing updated:

    Listed by:

    Poltrock Team 828-837-6400,

    ReMax Mountain Properties

    Bought with:

    Donna Srabian Team

    REMAX Town & Country - Murphy

    Brian Seney, 358454

    REMAX Town & Country - Murphy

    Source: Hive MLS,MLS#: 100587736MLS LogoOriginating MLS: Mountain Lakes Board of REALTORS®

    Facts & features

    Interior

    Bedrooms & bathrooms
    • Bedrooms: 2
    • Bathrooms: 2
    • Full bathrooms: 2
    Rooms
    • Room types: Great Room, Master Bedroom, Bathroom 1, Bedroom 2, Bathroom 2, Laundry
    Heating
    • Electric, Heat Pump
    Cooling
    • Central Air, Ceiling Fan(s)
    Appliances
    • Included: Built-In Microwave, Refrigerator, Range, Dishwasher
    • Laundry: Laundry Room
    Features
    • Walk-in Closet(s), Vaulted Ceiling(s), Kitchen Island, Ceiling Fan(s), Walk-in Shower, Eat-in Kitchen, Walk-In Closet(s)
    • Flooring: Tile, Wood
    • Basement: Crawl Space
    • Number of fireplaces: 1
    Interior area
    • Total structure area: 1,204
    • Total interior livable area: 1,204 sqft

    Property

    Parking
    • Parking features: Gravel
    Features
    • Levels: One
    • Patio & porch: Deck, Front Porch
    • Fencing: None
    • On waterfront: Yes
    • Waterfront features: None
    • Frontage type: See Remarks
    Lot
    • Size: 1.43 Acres
    • Features: Sloped
    Details
    • Parcel number: 541900286573000
    • Zoning: None
    • Special conditions: Standard

    Construction

    Type & style
    • Home type: SingleFamily
    • Property subtype: Single Family Residence
    Materials
    • Composition, Stone, Wood Frame
    • Foundation: Crawl Space
    • Roof: Metal
    Condition
    • New Construction
    • New construction: Yes
    • Year built: 2026

    Utilities & green energy

    • Sewer: Septic Tank
    • Water: Shared Well
    • Utilities for property: Water Connected

    Community & HOA

    Community
    • Security: Smoke Detector(s)
    • Subdivision: None
    HOA
    • Has HOA: Yes
    • Amenities included: None
    • HOA fee: $600 annually
    • HOA name: TBD
    • HOA phone: 828-837-6400
    Location
    • Region: Brasstown

    Financial & listing details

    • Price per square foot: $336/sqft
    • Date on market: 7/9/2026
    • Cumulative days on market: 85 days
    • Listing agreement: Exclusive Right To Sell
    • Listing terms: Cash,Conventional
    • Road surface type: Paved

    Price history

    DateEventPrice
    10/29/2026Sold$405,000-2.4%$336/sqft
    Source: Hive MLS #100587736 Report a problem
    10/1/2026Contingent$414,800$345/sqft
    Source: Hive MLS #100587736 Report a problem
    9/10/2026Price change$414,800-1.2%$345/sqft
    Source: Hive MLS #100587736 Report a problem
    8/5/2026Price change$419,800-2.3%$349/sqft
    Source: Hive MLS #100587736 Report a problem
    7/9/2026Listed for sale$429,800$357/sqft
    Source: Hive MLS #100587736 Report a problem

    Public tax history

    Tax history is unavailable.

    Neighborhood: 28902

    Nearby schools

    GreatSchools rating
    Schools provided by the listing agent
    • Elementary: Martins Creek
    • Middle: Martins Creek Middle
    • High: Murphy High School

    Source: Hive MLS. This data may not be complete. We recommend contacting the local school district to confirm school assignments for this home.

    Get pre-qualified for a loan
    At Zillow Home Loans, we can pre-qualify you in as little as 5 minutes with no impact to your credit score.

    An equal housing lender. NMLS #10287.