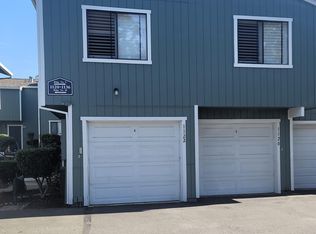
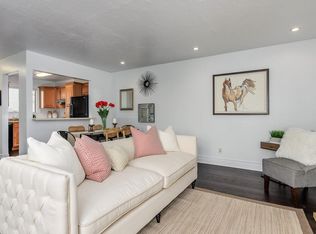
Upper end unit in Maywood Village offers a light and bright floorplan. Freshly painted interior! Living room with vaulted ceiling and wood burning fireplace. Dining area with slider to deck. Kitchen with freshly painted cabinets, breakfast bar and pantry. Primary bedroom with vaulted ceiling. Inside laundry. Central heat and air conditioning. Community amenities include water, garbage, INTERNET AND CABLE, 2 swimming pools, along with the upkeep of the beautifully landscaped grounds and exterior maintenance. Conveniently located near shopping, parks, trails and restaurants. Easy access to Hwy 4, 680, public transportation and vibrant downtown Martinez, with its charming shops, restaurants and marina.
Sold for $399,999
$399,999
1126 Maywood Ln, Martinez, CA 94553
2beds
986sqft
Residential, Condominium
Built in 1984
-- sqft lot
$395,300 Zestimate®
$406/sqft
$2,931 Estimated rent
Home value
$395,300
$356,000 - $439,000
$2,931/mo
Zestimate® history
Owner options
List your home for rent
$2,931/mo
Rent Zestimate®
Find your next renter with Zillow Rental Manager. Plus, with online applications, you can quickly screen prospective tenants – for free.
$2,931/mo
Rent Zestimate®
Refinance and save
$3,271/mo
Est. payment
Refinancing to a lower rate could help reduce your monthly payments and save thousands over the life of the loan.
$3,271/mo
Est. payment
Explore your selling options
Work with a Zillow partner agent
Leverage their expertise and Zillow's premium Showcase listings to get your home seen by more buyers.
Get startedList with your own agent
Get your home in front of millions of buyers by listing it on Zillow.
Learn how to do itSell it yourself
Take full control of how buyers see your home on Zillow by listing For Sale by Owner (FSBO).
List your homeWhat's special
Zillow last checked:
Listing updated:
Listed by:
Amber Cole DRE #01226313 925-382-4822,
Cole Real Estate
Bought with:
Crystal Santisteban, DRE #02194198
Real Broker
Source: CCAR,MLS#: 41120078
Facts & features
Interior
Bedrooms & bathrooms
- Bedrooms: 2
- Bathrooms: 2
- Full bathrooms: 2
Rooms
- Room types: 2 Baths
Bathroom
- Features: Shower Over Tub
Kitchen
- Features: Breakfast Bar, Laminate Counters, Dishwasher
Heating
- Forced Air
Cooling
- Central Air
Appliances
- Included: Dishwasher, Gas Water Heater
- Laundry: Laundry Closet
Features
- Dining Ell, Breakfast Bar
- Flooring: Linoleum, Carpet
- Number of fireplaces: 1
- Fireplace features: Living Room
Interior area
- Total structure area: 986
- Total interior livable area: 986 sqft
Property
Parking
- Total spaces: 1
- Parking features: Detached
- Garage spaces: 1
Features
- Levels: One
- Stories: 1
- Pool features: In Ground, Community
Lot
- Features: Zero Lot Line
Details
- Parcel number: 1614300133
- Special conditions: Standard
Construction
Type & style
- Home type: Condo
- Architectural style: Other
- Property subtype: Residential, Condominium
Materials
- Wood Siding
- Foundation: Other
- Roof: Composition
Condition
- Existing
- New construction: No
- Year built: 1984
Utilities & green energy
- Electric: No Solar
Community & HOA
Community
- Subdivision: Maywood Village
HOA
- Has HOA: Yes
- Amenities included: Pool, Cable TV, Guest Parking
- Services included: Cable TV, Common Area Maint, Maintenance Structure, Insurance, Management Fee, Trash, Water/Sewer
- HOA fee: $722 monthly
- HOA name: NOT LISTED
- HOA phone: 925-827-2200
Location
- Region: Martinez
Financial & listing details
- Price per square foot: $406/sqft
- Date on market: 1/6/2026
Price history
| Date | Event | Price |
|---|---|---|
| 2/26/2026 | Sold | $399,999+0%$406/sqft |
Source:  CCAR #41120078 Report a problem CCAR #41120078 Report a problem | ||
| 2/3/2026 | Pending sale | $399,900$406/sqft |
Source: CCAR #41120078 Report a problem | ||
| 1/6/2026 | Listed for sale | $399,9000%$406/sqft |
Source: CCAR #41120078 Report a problem | ||
| 10/20/2025 | Listing removed | $399,999$406/sqft |
Source: CCAR #41106910 Report a problem | ||
| 9/18/2025 | Price change | $399,999-4.8%$406/sqft |
Source: CCAR #41106910 Report a problem | ||
| 8/2/2025 | Listed for sale | $420,000-4.5%$426/sqft |
Source: CCAR #41106910 Report a problem | ||
| 7/23/2025 | Listing removed | $439,999$446/sqft |
Source: CCAR #41099608 Report a problem | ||
| 5/29/2025 | Price change | $439,9990%$446/sqft |
Source:  bridgeMLS/CCAR/Bay East AOR #41095928 Report a problem bridgeMLS/CCAR/Bay East AOR #41095928 Report a problem | ||
| 5/2/2025 | Listed for sale | $440,000$446/sqft |
Source: bridgeMLS/CCAR/Bay East AOR #41095928 Report a problem | ||
Public tax history
Tax history is unavailable.
Neighborhood: 94553
Nearby homes
- $380,0002 bd1 ba986 sqft1122 Maywood Ln, Martinez, CA 94553Sold
- $392,6002 bd2 ba986 sqft1124 Maywood Ln, Martinez, CA 94553Off Market
- $400,0002 bd1 ba986 sqft1126 Maywood Ln #50B, Martinez, CA 94553Sold
- $428,1002 bd2 ba1k sqft1128 Maywood Ln #51C, Martinez, CA 94553Off Market
- $438,6002 bd2 ba1k sqft1128 Maywood Ln, Martinez, CA 94553Off Market
- $370,7002 bd1 ba986 sqft1140 Maywood Ln UNIT 1140, Martinez, CA 94553Off Market
- $654,1003 bd2 ba1.2k sqft1114 Maywood Ln UNIT 44D, Martinez, CA 94553Off Market
- $383,4002 bd2 ba960 sqft1120 Maywood Ln, Martinez, CA 94553Off Market
Nearby schools
GreatSchools rating
- 7/10Hidden Valley Elementary SchoolGrades: K-5Distance: 1 mi
- 8/10Valley View Middle SchoolGrades: 6-8Distance: 2.7 mi
- 8/10College Park High SchoolGrades: 9-12Distance: 2.6 mi
Schools provided by the listing agent
- District: Mount Diablo (925) 682-8000
Source: CCAR. This data may not be complete. We recommend contacting the local school district to confirm school assignments for this home.
Get a cash offer in 3 minutes
Find out how much your home could sell for in as little as 3 minutes with a no-obligation cash offer.
Estimated market value
$395,300
Get a cash offer in 3 minutes
Find out how much your home could sell for in as little as 3 minutes with a no-obligation cash offer.
Estimated market value
$395,300
- California
- Contra Costa County
- Martinez
- 94553
- 1126 Maywood Ln
Nearby cities
Nearby zip codes
Other Martinez Topics
