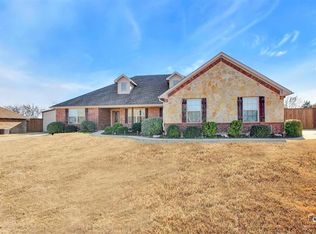
Welcome to this charming 1,826 sq ft one-story home near Lake Lavon! Featuring a Freshly Painted 3 bedrooms, a spacious dining room, and a cozy living area with a wood-burning fireplace, this home is perfect for comfortable living. The kitchen boasts beautiful granite countertops, while the large back covered patio offer ideal spaces to relax. Built with efficiency in mind, it includes foam encapsulation insulation, post-tension cable foundation, 2x6 studs, seamless gutters, and Storm Shelter. The expansive backyard features a greenhouse, a 24x30 shop equipped with 220 V power and welding connections, with a side covered patio, a storage building, and an electric gate, HVAC replaced in 2022, roof replaced 2016. Located in a peaceful neighborhood with no HOA, this home combines tranquility with proximity to outdoor adventures. MOTIVATED SELLER!
Sold
Price Unknown
1126 Meadow Hill Dr, Lavon, TX 75166
3beds
1,829sqft
Single Family Residence
Built in 2012
0.51 Acres Lot
$451,600 Zestimate®
$--/sqft
$2,232 Estimated rent
Home value
$451,600
$425,000 - $479,000
$2,232/mo
Zestimate® history
Owner options
List your home for rent
$2,232/mo
Rent Zestimate®
Find your next renter with Zillow Rental Manager. Plus, with online applications, you can quickly screen prospective tenants – for free.
$2,232/mo
Rent Zestimate®
Refinance and save
Refinancing to a lower rate could help reduce your monthly payments and save thousands over the life of the loan.
Explore your selling options
Work with a Zillow partner agent
Leverage their expertise and Zillow's premium Showcase listings to get your home seen by more buyers.
Get startedList with your own agent
Get your home in front of millions of buyers by listing it on Zillow.
Learn how to do itSell it yourself
Take full control of how buyers see your home on Zillow by listing For Sale by Owner (FSBO).
List your homeWhat's special
Wood-burning fireplaceSide covered patioExpansive backyardStorage buildingGranite countertopsElectric gateLarge back covered patio
Zillow last checked:
Listing updated:
Listed by:
Amber Boyd 0609538 214-726-6389,
Core One Real Estate, L.L.C 214-726-6389
Bought with:
Veronica Warwick
Keller Williams Central
Source: NTREIS,MLS#: 20740972
Facts & features
Interior
Bedrooms & bathrooms
- Bedrooms: 3
- Bathrooms: 2
- Full bathrooms: 2
Primary bedroom
- Features: Ceiling Fan(s)
- Level: First
- Dimensions: 16 x 17
Bedroom
- Features: Ceiling Fan(s)
- Level: First
- Dimensions: 10 x 10
Bedroom
- Features: Ceiling Fan(s)
- Level: First
- Dimensions: 11 x 11
Primary bathroom
- Features: Dual Sinks, Granite Counters, Garden Tub/Roman Tub, Separate Shower
- Level: First
- Dimensions: 1 x 1
Dining room
- Level: First
- Dimensions: 13 x 13
Kitchen
- Features: Built-in Features, Granite Counters, Pantry
- Level: First
- Dimensions: 13 x 14
Living room
- Features: Fireplace
- Level: First
- Dimensions: 20 x 20
Utility room
- Features: Closet
- Level: First
- Dimensions: 1 x 1
Heating
- Electric, Fireplace(s), Heat Pump
Cooling
- Central Air, Ceiling Fan(s), Electric
Appliances
- Included: Dishwasher, Electric Oven, Disposal, Microwave, Refrigerator
- Laundry: Washer Hookup, Electric Dryer Hookup
Features
- Granite Counters, High Speed Internet, Cable TV, Vaulted Ceiling(s)
- Has basement: No
- Number of fireplaces: 1
- Fireplace features: Living Room, Masonry, Wood Burning
Interior area
- Total interior livable area: 1,829 sqft
Property
Parking
- Total spaces: 4
- Parking features: Concrete, Driveway, Electric Gate, Garage, Garage Door Opener, Garage Faces Side
- Attached garage spaces: 2
- Carport spaces: 2
- Covered spaces: 4
- Has uncovered spaces: Yes
Features
- Levels: One
- Stories: 1
- Patio & porch: Covered
- Exterior features: Private Yard, Rain Gutters
- Pool features: None
- Fencing: Back Yard,Fenced,Wood
Lot
- Size: 0.51 Acres
- Features: Back Yard, Interior Lot, Lawn, Subdivision, Sprinkler System
Details
- Additional structures: Greenhouse, Workshop
- Parcel number: R863700D01401
Construction
Type & style
- Home type: SingleFamily
- Architectural style: Traditional,Detached
- Property subtype: Single Family Residence
Materials
- Brick
- Foundation: Slab
- Roof: Composition
Condition
- Year built: 2012
Utilities & green energy
- Sewer: Aerobic Septic, Septic Tank
- Water: Public
- Utilities for property: Septic Available, Separate Meters, Underground Utilities, Water Available, Cable Available
Green energy
- Energy efficient items: HVAC, Thermostat, Water Heater, Windows
Community & HOA
Community
- Security: Carbon Monoxide Detector(s), Fire Alarm
- Subdivision: Bently Farms Ph Three
HOA
- Has HOA: No
Location
- Region: Lavon
Financial & listing details
- Tax assessed value: $428,264
- Annual tax amount: $7,438
- Date on market: 9/28/2024
- Cumulative days on market: 64 days
- Listing terms: Cash,Conventional,FHA,VA Loan
Price history
| Date | Event | Price |
|---|---|---|
| 12/27/2024 | Sold | -- |
Source: NTREIS #20740972 Report a problem | ||
| 12/11/2024 | Pending sale | $474,999$260/sqft |
Source: NTREIS #20740972 Report a problem | ||
| 12/3/2024 | Contingent | $474,999$260/sqft |
Source: NTREIS #20740972 Report a problem | ||
| 10/24/2024 | Price change | $474,999-2.1%$260/sqft |
Source: NTREIS #20740972 Report a problem | ||
| 10/18/2024 | Price change | $485,000-2%$265/sqft |
Source: NTREIS #20740972 Report a problem | ||
| 9/28/2024 | Listed for sale | $495,000$271/sqft |
Source: NTREIS #20740972 Report a problem | ||
Public tax history
| Year | Property taxes | Tax assessment |
|---|---|---|
| 2025 | $3,072 -54.8% | $428,264 -0.1% |
| 2024 | $6,794 +12.1% | $428,806 +10% |
| 2023 | $6,058 -11.3% | $389,824 +10% |
| 2022 | $6,833 +3.1% | $354,385 +10% |
| 2021 | $6,631 +2% | $322,168 +10% |
| 2020 | $6,501 +1.7% | $293,004 +5.5% |
| 2019 | $6,396 +3.4% | $277,652 +7.2% |
| 2018 | $6,186 +20.8% | $259,090 +4% |
| 2017 | $5,120 | $249,122 +15.3% |
| 2016 | $5,120 +12.3% | $215,985 +9.1% |
| 2015 | $4,561 | $197,945 +3.6% |
| 2014 | $4,561 | $191,010 +10.7% |
| 2013 | -- | $172,594 +553.8% |
| 2012 | -- | $26,400 +29.4% |
| 2011 | -- | $20,400 +13.3% |
| 2010 | -- | $18,000 -10% |
| 2009 | -- | $20,000 -19.4% |
| 2008 | -- | $24,800 -5.5% |
| 2007 | -- | $26,244 -4.1% |
| 2006 | -- | $27,360 +22.1% |
| 2005 | -- | $22,400 |
Find assessor info on the county website
Neighborhood: 75166
Nearby homes
- $425,5004 bd2 ba2k sqft1138 Meadow Hill Dr, Lavon, TX 75166Off Market
- $361,4003 bd2 ba1.6k sqft1114 Meadow Hill Dr, Lavon, TX 75166Off Market
- $411,8004 bd2 ba2.2k sqft1149 Meadow Hill Dr, Lavon, TX 75166Off Market
- $365,7003 bd2 ba720 sqft1106 Meadow Hill Dr, Lavon, TX 75166Off Market
- $396,5003 bd2 ba1.6k sqft1150 Meadow Hill Dr, Lavon, TX 75166Off Market
- $444,1004 bd2 ba2.1k sqft162 Shoreview, Lavon, TX 75166Off Market
- $403,7004 bd2 ba1.9k sqft200 Shoreview, Lavon, TX 75166Off Market
- $391,2004 bd2 ba1.9k sqft1125 Meadow Hill Dr, Lavon, TX 75166Off Market
Nearby schools
GreatSchools rating
- 5/10Nesmith Elementary SchoolGrades: PK-5Distance: 1.6 mi
- NABraves AcademyGrades: 3-11Distance: 4.3 mi
- 5/10Community High SchoolGrades: 9-12Distance: 4.3 mi
Schools provided by the listing agent
- Elementary: Nesmith
- Middle: Community Trails
- High: Community
- District: Community ISD
Source: NTREIS. This data may not be complete. We recommend contacting the local school district to confirm school assignments for this home.
Get a cash offer in 3 minutes
Find out how much your home could sell for in as little as 3 minutes with a no-obligation cash offer.
Estimated market value
$451,600
Get a cash offer in 3 minutes
Find out how much your home could sell for in as little as 3 minutes with a no-obligation cash offer.
Estimated market value
$451,600
- Texas
- Collin County
- Lavon
- 75166
- 1126 Meadow Hill Dr
Nearby cities
Nearby zip codes
Other Lavon Topics
