Gorgeous home with all the updates! This three bedroom 2 bath home, freshly painted interior and exterior. Hardwood flooring throughout. Detached two car garage PLUS over sized storage building with air conditioning and electrical. All appliances will stay with the sell of the home. Don't miss out!
Sold
Price Unknown
1126 Meander St, Abilene, TX 79602
3beds
1,531sqft
Single Family Residence
Built in 1927
8,537 Square Feet Lot
$227,500 Zestimate®
$--/sqft
$2,435 Estimated rent
Home value
$227,500
$212,000 - $246,000
$2,435/mo
Zestimate® history
Owner options
List your home for rent
$2,435/mo
Rent Zestimate®
Find your next renter with Zillow Rental Manager. Plus, with online applications, you can quickly screen prospective tenants – for free.
$2,435/mo
Rent Zestimate®
Refinance and save
Refinancing to a lower rate could help reduce your monthly payments and save thousands over the life of the loan.
Explore your selling options
Work with a Zillow partner agent
Leverage their expertise and Zillow's premium Showcase listings to get your home seen by more buyers.
Get startedList with your own agent
Get your home in front of millions of buyers by listing it on Zillow.
Learn how to do itSell it yourself
Take full control of how buyers see your home on Zillow by listing For Sale by Owner (FSBO).
List your homeWhat's special
Freshly painted interiorAir conditioningDetached two car garage
Zillow last checked:
Listing updated:
Listed by:
Jamie Dalzell 0595350 325-677-2246,
Dalzell 325-677-2246
Bought with:
Amber Kimmel
KW SYNERGY*
Source: NTREIS,MLS#: 20600281
Facts & features
Interior
Bedrooms & bathrooms
- Bedrooms: 3
- Bathrooms: 2
- Full bathrooms: 2
Primary bedroom
- Level: First
Living room
- Level: First
Heating
- Central
Cooling
- Central Air
Appliances
- Included: Dryer, Dishwasher, Electric Range, Gas Water Heater, Refrigerator, Vented Exhaust Fan, Washer
- Laundry: Laundry in Utility Room
Features
- Decorative/Designer Lighting Fixtures, Cable TV
- Flooring: Tile, Wood
- Windows: Window Coverings
- Has basement: No
- Number of fireplaces: 1
- Fireplace features: Other
Interior area
- Total interior livable area: 1,531 sqft
Property
Parking
- Total spaces: 2
- Parking features: Driveway, Garage Faces Front, Garage, On Street, Storage
- Garage spaces: 2
- Has uncovered spaces: Yes
Features
- Levels: One
- Stories: 1
- Exterior features: Private Yard, Storage
- Pool features: None
- Fencing: Chain Link,Wood
Lot
- Size: 8,537 Square Feet
Details
- Additional structures: Workshop
- Parcel number: 72420
Construction
Type & style
- Home type: SingleFamily
- Architectural style: Detached
- Property subtype: Single Family Residence
- Attached to another structure: Yes
Condition
- Year built: 1927
Utilities & green energy
- Sewer: Public Sewer
- Water: Public
- Utilities for property: Sewer Available, Water Available, Cable Available
Community & HOA
Community
- Subdivision: Highland Add
HOA
- Has HOA: No
Location
- Region: Abilene
Financial & listing details
- Tax assessed value: $181,936
- Annual tax amount: $4,558
- Date on market: 4/27/2024
- Cumulative days on market: 26 days
Price history
| Date | Event | Price |
|---|---|---|
| 5/23/2024 | Sold | -- |
Source: NTREIS #20600281 Report a problem | ||
| 5/6/2024 | Contingent | $189,900$124/sqft |
Source: NTREIS #20600281 Report a problem | ||
| 4/27/2024 | Listed for sale | $189,900$124/sqft |
Source: NTREIS #20600281 Report a problem | ||
| 5/26/2010 | Sold | -- |
Source: Agent Provided Report a problem | ||
Public tax history
| Year | Property taxes | Tax assessment |
|---|---|---|
| 2025 | $2,462 -30.7% | $181,936 -16.3% |
| 2024 | $3,551 +15.2% | $217,490 +10% |
| 2023 | $3,083 -15.7% | $197,718 +10% |
| 2022 | $3,658 | $179,744 +10% |
| 2021 | -- | $163,404 +10% |
| 2020 | $3,382 -0.5% | $148,549 +1.1% |
| 2019 | $3,397 +11.7% | $146,919 +1% |
| 2018 | $3,040 | $145,466 +3.6% |
| 2017 | $3,040 +4.9% | $140,405 +0.7% |
| 2016 | $2,899 +12.3% | $139,483 +5.6% |
| 2015 | $2,582 | $132,135 +7% |
| 2014 | $2,582 | $123,488 +34.2% |
| 2013 | -- | $92,047 +0.3% |
| 2012 | -- | $91,749 -0.7% |
| 2011 | -- | $92,422 +80.3% |
| 2010 | -- | $51,251 +0.3% |
| 2009 | -- | $51,076 +2.9% |
| 2008 | -- | $49,628 |
| 2007 | -- | $49,628 +4.2% |
| 2006 | -- | $47,618 -1.9% |
| 2005 | -- | $48,530 +6.5% |
| 2004 | -- | $45,572 -1.5% |
| 2003 | -- | $46,274 +22.9% |
| 2002 | -- | $37,664 -4.2% |
| 2001 | -- | $39,296 |
Find assessor info on the county website
Neighborhood: Sayles Boulevard
Nearby homes
- $--3 bd2 ba1.9k sqft1134 Meander St, Abilene, TX 79602Sold

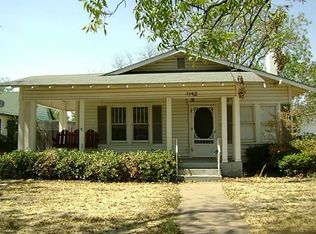
- $214,4003 bd2 ba1.6k sqft1142 Meander St, Abilene, TX 79602Off Market
- $150,900-- bd1 ba1.3k sqft1125 Meander St, Abilene, TX 79602Off Market
- $126,5002 bd1 ba1k sqft1133 Meander St, Abilene, TX 79602Off Market

- $242,100-- bd2 ba1.9k sqft1150 Meander St, Abilene, TX 79602Off Market
- $153,1002 bd1 ba1.3k sqft1141 Meander St, Abilene, TX 79602Off Market
- $185,3004 bd2 ba1.3k sqft1117 Meander St, Abilene, TX 79602Off Market
- $19,42510,497 sqft1109 Meander St, Abilene, TX 79602Off Market
Nearby schools
GreatSchools rating
- 3/10Bowie Elementary SchoolGrades: K-5Distance: 0.9 mi
- 3/10Madison Middle SchoolGrades: 6-8Distance: 1.8 mi
- 5/10Cooper High SchoolGrades: 9-12Distance: 2.1 mi
Schools provided by the listing agent
- Elementary: Bowie
- Middle: Madison
- High: Cooper
- District: Abilene ISD
Source: NTREIS. This data may not be complete. We recommend contacting the local school district to confirm school assignments for this home.
- Texas
- Taylor County
- Abilene
- 79602
- Sayles Boulevard
- 1126 Meander St
