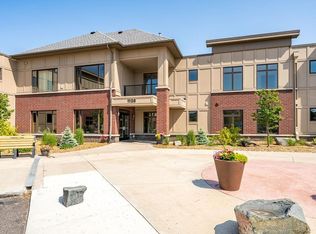
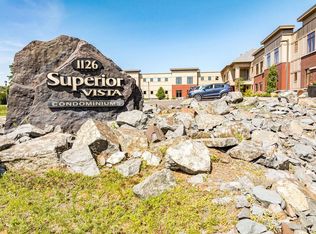
Welcome to Superior Vista! This two bedroom, two bathroom, move-in ready home offers maintenance-free and upscale living amid Duluth’s scenic hillside with an incredible view and a suite of amenities. It’s perfect for professionals, empty-nesters, or anyone seeking a stylish, convenient home with community-focused infrastructure and easy access to city and natural attractions. Spend your time on the private patio or taking in the morning sun with a cup of coffee and a view of Lake Superior from the Living Room. The unit comes with two parking spaces and a storage locker. Building amenities include a gym, party/gathering room, secured building access, heated underground garage (two spaces) and car wash.
Sold for $425,000
Zillow last checked:
Listing updated:
Bought with:
Kevin Kalligher, MN 40514769|WI 85829-94
RE/MAX Results
Source: Lake Superior Area Realtors as distributed by MLS GRID,MLS#: 6120436
Price history
| Date | Event | Price |
|---|---|---|
| 8/19/2025 | Sold | $425,000$320/sqft |
Source:  Lake Superior Area Realtors as distributed by MLS GRID #6120436 Report a problem Lake Superior Area Realtors as distributed by MLS GRID #6120436 Report a problem | ||
| 7/12/2025 | Pending sale | $425,000$320/sqft |
Source: Lake Superior Area Realtors as distributed by MLS GRID #6120436 Report a problem | ||
| 7/10/2025 | Listed for sale | $425,000+25%$320/sqft |
Source:  NorthstarMLS as distributed by MLS GRID #6747406 Report a problem NorthstarMLS as distributed by MLS GRID #6747406 Report a problem | ||
| 10/20/2023 | Sold | $340,000$256/sqft |
Source: Lake Superior Area Realtors as distributed by MLS GRID #6110744 Report a problem | ||
| 9/24/2023 | Pending sale | $340,000+20.1%$256/sqft |
Source: Lake Superior Area Realtors as distributed by MLS GRID #6110744 Report a problem | ||
| 6/30/2021 | Sold | $283,000-1%$213/sqft |
Source: Agent Provided Report a problem | ||
| 5/3/2021 | Pending sale | $285,900$215/sqft |
Source: Lake Superior Area Realtors as distributed by MLS GRID #6094271 Report a problem | ||
| 3/17/2021 | Price change | $285,900-1.4%$215/sqft |
Source: Lake Superior Area Realtors as distributed by MLS GRID #6094271 Report a problem | ||
| 2/18/2021 | Listed for sale | $289,900$218/sqft |
Source: Lake Superior Area Realtors as distributed by MLS GRID #6094271 Report a problem | ||
| 2/18/2021 | Pending sale | $289,900$218/sqft |
Source: Lake Superior Area Realtors as distributed by MLS GRID #6094271 Report a problem | ||
| 2/8/2021 | Pending sale | $289,900$218/sqft |
Source: Real Living Messina & Associates, Inc. #6094271 Report a problem | ||
| 1/22/2021 | Listed for sale | $289,900$218/sqft |
Source: Real Living Messina & Associates, Inc. #6094271 Report a problem | ||
| 1/14/2021 | Contingent | $289,900$218/sqft |
Source: Lake Superior Area Realtors as distributed by MLS GRID #6094271 Report a problem | ||
| 1/14/2021 | Pending sale | $289,900$218/sqft |
Source: Real Living Messina & Associates, Inc. #6094271 Report a problem | ||
| 12/2/2020 | Listed for sale | $289,900+5.4%$218/sqft |
Source: Real Living Messina & Associates, Inc. #6094271 Report a problem | ||
| 4/15/2020 | Listing removed | $275,000$207/sqft |
Source: RE/MAX Results #6088108 Report a problem | ||
| 2/11/2020 | Pending sale | $275,000$207/sqft |
Source: RE/MAX Results #6088108 Report a problem | ||
| 1/30/2020 | Listed for sale | $275,000$207/sqft |
Source: RE/MAX Results #6088108 Report a problem | ||
| 11/1/2019 | Listing removed | $275,000$207/sqft |
Source: Market Point Real Estate #6081611 Report a problem | ||
| 10/8/2019 | Price change | $275,000-3.5%$207/sqft |
Source: Market Point Real Estate #6081611 Report a problem | ||
| 8/14/2019 | Price change | $285,000-1.7%$215/sqft |
Source: Market Point Real Estate #6081611 Report a problem | ||
| 4/19/2019 | Price change | $290,000-1.7%$219/sqft |
Source: Market Point Real Estate #6081611 Report a problem | ||
| 4/3/2019 | Listed for sale | $295,000$222/sqft |
Source: Market Point Real Estate #6081611 Report a problem | ||

Sell for more on Zillow
Get a Zillow Showcase℠ listing at no additional cost and you could sell for .
$436,600
2% more
+$8,732
With Zillow Showcase(estimated)
$445,332
