Skip main navigation
Off market
  • $359,700

    1126 Mesaba Ave Unit 210, Duluth, MN 55811

    2beds
    1,207sqft
    Condominium
    Built in 2006
    -- sqft lot
    $359,700 Zestimate®
    $298/sqft
    $2,100 Estimated rent

    Home value

    $359,700

    $335,000 - $388,000

    $2,100/mo

    Zestimate® history
    Loading
    Loading...

    Owner options

    List your home for rent

    $2,100/mo

    Rent Zestimate®

    Find your next renter with Zillow Rental Manager. Plus, with online applications, you can quickly screen prospective tenants – for free.

    Learn more

    $2,100/mo

    Rent Zestimate®

    Refinance and save

    $2,468/mo

    Est. payment

    Refinancing to a lower rate could help reduce your monthly payments and save thousands over the life of the loan.

    See today's rates

    $2,468/mo

    Est. payment

    Explore your selling options

    Work with a Zillow partner agent

    Leverage their expertise and Zillow's premium Showcase listings to get your home seen by more buyers.

    Get started

    List with your own agent

    Get your home in front of millions of buyers by listing it on Zillow.

    Learn how to do it

    Sell it yourself

    Take full control of how buyers see your home on Zillow by listing For Sale by Owner (FSBO).

    List your home

    What's special

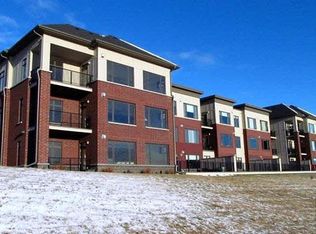
    Move in ready condo at Superior Vista. This condo features one level living with a master suite, gas fireplace, Hunter Douglas privacy blinds that open and close from the top or bottom, laminate flooring in the living area and Mohawk carpeting in the bedrooms and a laundry room. All appliances are included. Association fee includes: water, sewer, gas for fireplace, garbage, snow removal/lawn care, outside maintenance & insurance, professional management and shared amenities. Building amenities include: underground heated garage, car wash stall, individual storage area, community room, exercise room, billiard room, overnight guest suite, security system, 2 elevators and on-site maintenance.

    This property is off market, which means it's not currently listed for sale or rent on Zillow. This may be different from what's available on other websites or public sources.
    Zillow last checked:

    Listing updated:

    Listed by:

    Stu Mattonen 218-348-5821,

    Edina Realty, Inc. - Duluth

    Bought with:

    Sue Erickson, MN 20149329

    Coldwell Banker East West Duluth

    Source: Lake Superior Area Realtors as distributed by MLS GRID,MLS#: 6001870MLS Logo

    Facts & features

    Interior

    Bedrooms & bathrooms
    • Bedrooms: 2
    • Bathrooms: 2
    • Full bathrooms: 1
    • 3/4 bathrooms: 1
    • Main level bedrooms: 1
    Bedroom
    • Description: Private bath.
    • Level: Main
    • Area: 209 Square Feet
    • Dimensions: 19 x 11
    Bedroom
    • Level: Main
    • Area: 154 Square Feet
    • Dimensions: 14 x 11
    Kitchen
    • Description: Tile floors, all appliances.
    • Level: Main
    • Area: 72 Square Feet
    • Dimensions: 9 x 8
    Laundry
    • Description: Stackable washer and dryer.
    • Level: Main
    • Area: 32.33 Square Feet
    • Dimensions: 5.3 x 6.1
    Living room
    • Description: Laminate floors, gas fireplace.
    • Level: Main
    • Area: 336 Square Feet
    • Dimensions: 24 x 14
    Heating
    • Baseboard, Fireplace(s), Natural Gas, Electric
    Cooling
    • Central Air
    Appliances
    • Included: Water Heater-Electric, Cooktop, Dishwasher, Disposal, Dryer, Microwave, Range, Refrigerator, Washer
    • Laundry: Main Level, Washer Hookup
    Features
    • Has basement: No
    • Has fireplace: Yes
    Interior area
    • Total interior livable area: 1,207 sqft
    • Finished area above ground: 1,207
    • Finished area below ground: 0

    Property

    Parking
    • Total spaces: 1
    • Parking features: Tuckunder
    • Attached garage spaces: 1
    Features
    • Patio & porch: Patio
    • Has view: Yes
    • View description: Lake Superior
    • Has water view: Yes
    • Water view: Lake Superior
    Details
    • Parcel number: 010429500160
    • Other equipment: Air to Air Exchange

    Construction

    Type & style
    • Home type: Condo
    • Architectural style: Contemporary
    • Property subtype: Condominium
    Materials
    • Brick, Metal, Frame/Wood
    • Foundation: Concrete Perimeter
    Condition
    • Previously Owned
    • Year built: 2006

    Utilities & green energy

    • Electric: Minnesota Power
    • Sewer: Public Sewer
    • Water: Public

    Community & neighborhood

    Security
    • Security features: Security System, Fire Sprinkler System, Building Security
    Location
    • Region: Duluth

    HOA & financial

    HOA
    • Has HOA: Yes
    • HOA fee: $230 monthly
    • Amenities included: Car Wash Area, Elevator(s), Fire Sprinkler System, Security Building, Fitness Center, Common Area
    • Services included: Maintenance Structure, Gas, Management, Security, Snow Removal, Trash, Water, Insurance, Maintenance Grounds

    Other

    Other facts
    • Listing terms: Cash,Conventional

    Price history

    DateEventPrice
    11/16/2012Sold$185,000+1.1%$153/sqft
    Source: Lake Superior Area Realtors as distributed by MLS GRID #6001870 Report a problem
    5/27/2011Sold$182,900$152/sqft
    Source: Lake Superior Area Realtors as distributed by MLS GRID #156211 Report a problem

    Public tax history

    Tax history is unavailable.

    Neighborhood: Kenwood

    Nearby schools

    GreatSchools rating
    Get pre-qualified for a loan
    At Zillow Home Loans, we can pre-qualify you in as little as 5 minutes with no impact to your credit score.

    An equal housing lender. NMLS #10287.

    Sell for more on Zillow
    Get a Zillow Showcase℠ listing at no additional cost and you could sell for .
    $359,700
    2% more
    +$7,194
    With Zillow Showcase(estimated)
    $366,894