Skip main navigation
Sold for $770,000
  • $770,000

    1126 Mifflin St, Philadelphia, PA 19148

    4beds
    2,771sqft
    Townhouse
    Built in 1960
    1,063 Square Feet Lot
    $770,300 Zestimate®
    $278/sqft
    $3,389 Estimated rent

    Home value

    $770,300

    $732,000 - $809,000

    $3,389/mo

    Zestimate® history
    Loading
    Loading...

    Owner options

    List your home for rent

    $3,389/mo

    Rent Zestimate®

    Find your next renter with Zillow Rental Manager. Plus, with online applications, you can quickly screen prospective tenants – for free.

    Learn more

    $3,389/mo

    Rent Zestimate®

    Refinance and save

    $4,752/mo

    Est. payment

    Refinancing to a lower rate could help reduce your monthly payments and save thousands over the life of the loan.

    See today's rates

    $4,752/mo

    Est. payment

    Explore your selling options

    Work with a Zillow partner agent

    Leverage their expertise and Zillow's premium Showcase listings to get your home seen by more buyers.

    Get started

    List with your own agent

    Get your home in front of millions of buyers by listing it on Zillow.

    Learn how to do it

    Sell it yourself

    Take full control of how buyers see your home on Zillow by listing For Sale by Owner (FSBO).

    List your home

    What's special

    Luxury finishes throughoutQuartz countertopsPartially finished basementFlooded with natural lightCustom cabinetryConvenient half bathSunny corner lot
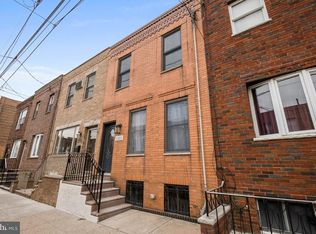
    Welcome to this stunning 4-bedroom, 2.5-bath home on a sunny corner lot in East Passyunk. Completely gutted to the studs with a brand-new third-story addition, this home offers over 2,700 sqft of thoughtfully designed living space and luxury finishes throughout. The main level features an open layout with high ceilings, a chef’s kitchen outfitted with GE Café appliances, quartz countertops, custom cabinetry, and it is flooded with natural light. Just off the kitchen, you’ll find a spacious den/movie room, laundry, and a convenient half bath, offering the ideal setup for casual lounging, a playroom, or a home office. Upstairs, there are three bedrooms and a full bath, while the third floor boasts an enormous primary suite with a spa-inspired bathroom, walk-in closet, wet bar, and access to a private rooftop deck. A partially finished basement adds even more flexibility for a gym, studio, or extra living space. With two outdoor spaces, luxury finishes throughout, and tons of natural light from its corner positioning, this home delivers on every level. Its mechanicals and appliances have all been updated, and a second HVAC zone was added, giving buyers a true turnkey experience. Best of all it has the 10 year tax abatement, AND it is just a short stroll to Stogie Joe’s, Barcelona Wine Bar, and the countless local gems that make Passyunk Square so special.

    Zillow last checked:

    Listing updated:

    Listed by:

    Sarah Dickinson 631-793-6105,

    Compass RE

    Bought with:

    Eric Highbloom

    KW Main Line - Narberth

    Source: Bright MLS,MLS#: PAPH2538682MLS Logo

    Facts & features

    Interior

    Bedrooms & bathrooms
    • Bedrooms: 4
    • Bathrooms: 3
    • Full bathrooms: 2
    • 1/2 bathrooms: 1
    • Main level bathrooms: 1
    Basement
    • Area: 0
    Heating
    • Forced Air, Natural Gas
    Cooling
    • Central Air, Electric
    Appliances
    • Included: Gas Water Heater
    Features
    • Basement: Partially Finished
    • Has fireplace: No
    Interior area
    • Total structure area: 2,771
    • Total interior livable area: 2,771 sqft
    • Finished area above ground: 2,771
    • Finished area below ground: 0

    Property

    Parking
    • Parking features: None
    Accessibility
    • Accessibility features: None
    Features
    • Levels: Three
    • Stories: 3
    • Pool features: None
    Lot
    • Size: 1,063 sqft
    • Dimensions: 16.00 x 65.00
    Details
    • Additional structures: Above Grade, Below Grade
    • Parcel number: 394002500
    • Zoning: RSA5
    • Special conditions: Standard

    Construction

    Type & style
    • Home type: Townhouse
    • Architectural style: Traditional
    • Property subtype: Townhouse
    Materials
    • Masonry
    • Foundation: Concrete Perimeter
    Condition
    • New construction: No
    • Year built: 1960

    Utilities & green energy

    • Sewer: Public Sewer
    • Water: Public

    Community & neighborhood

    Location
    • Region: Philadelphia
    • Subdivision: East Passyunk Crossing
    • Municipality: PHILADELPHIA

    Other

    Other facts
    • Listing agreement: Exclusive Right To Sell
    • Ownership: Fee Simple

    Price history

    DateEventPrice
    5/1/2026Sold$770,000+1.3%$278/sqft
    Source: Bright MLS #PAPH2538682 Report a problem
    3/6/2026Contingent$760,000$274/sqft
    Source: Bright MLS #PAPH2538682 Report a problem
    2/19/2026Price change$760,000-3.2%$274/sqft
    Source: Bright MLS #PAPH2585826 Report a problem
    1/5/2026Price change$785,000-1.8%$283/sqft
    Source: Bright MLS #PAPH2538682 Report a problem
    12/11/2025Listed for sale$799,000+170.8%$288/sqft
    Source: Bright MLS #PAPH2538682 Report a problem
    11/11/2024Sold$295,000-15.7%$106/sqft
    Source: Bright MLS #PAPH2395082 Report a problem
    10/19/2024Pending sale$350,000$126/sqft
    Source: Bright MLS #PAPH2395082 Report a problem
    9/23/2024Price change$350,000-12.3%$126/sqft
    Source: Bright MLS #PAPH2395082 Report a problem
    9/13/2024Listed for sale$399,000$144/sqft
    Source: Bright MLS #PAPH2395082 Report a problem

    Public tax history

    YearProperty taxesTax assessment
    2025$5,875 +13.6%$419,700 +13.6%
    2024$5,169 $369,300
    2023$5,169 +14.7%$369,300
    2022$4,509 --
    2021$4,509 +8.4%--
    2018$4,160 +0.7%--
    2017$4,130 -80.4%--
    2016$21,105 +598%--
    2015$3,024 --
    2014$3,024 +21.3%$216,000 +1817.6%
    2012$2,492 $11,264
    2011-- $11,264
    2010-- $11,264
    2009-- $11,264
    2008-- $11,264
    2007-- $11,264
    2006-- $11,264
    2005-- $11,264
    2004-- $11,264 +10%
    2003-- $10,240 +2.6%
    2002-- $9,984
    2000-- $9,984
    1999-- $9,984

    Find assessor info on the county website

    Neighborhood: East Passyunk

    Nearby schools

    GreatSchools rating
    Schools provided by the listing agent
    • District: Philadelphia City

    Source: Bright MLS. This data may not be complete. We recommend contacting the local school district to confirm school assignments for this home.

    Get a cash offer in 3 minutes
    Find out how much your home could sell for in as little as 3 minutes with a no-obligation cash offer.
    Estimated market value
    $770,300
    Get a cash offer in 3 minutes
    Find out how much your home could sell for in as little as 3 minutes with a no-obligation cash offer.
    Estimated market value
    $770,300