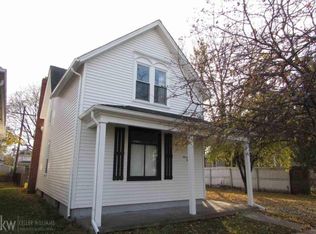
COMPLETELY REMODELED FROM TOP TO BOTTOM—THIS IS BASICALLY A BRAND NEW HOME FOR SIGNIFICANTLY LESS! EVERYTHING IS BASICALLY NEW: ROOF, SIDING, WINDOWS, GUTTERS, ELECTRIC (ALL FIXTURES) , PLUMBING (ALL PLUMBING FIXTURES), HVAC, HOT WATER TANK, DRYWALL, PAINT, FLOORING, INSULATION, DOORS, AND TRIM! STEP INSIDE TO A BEAUTIFUL OPEN-CONCEPT LAYOUT FEATURING A JAW-DROPPING NEW KITCHEN WITH TALL SOFT-CLOSE CABINETS, GRANITE COUNTERS, TONS OF PANTRY SPACE, AND NEW STAINLESS APPLIANCES. 4 BEDS, 1.5 BATHS, INCLUDING A MAIN-FLOOR LAUNDRY AND 2 ENTRY-LEVEL BEDROOMS. ENJOY 2 BONUS ROOMS—PERFECT FOR A STUDY, PLAYROOM, OR MORE SITTING AREAS. PLUS A BASEMENT, FENCED YARD, AND A NICE PORCH. COMPARED TO A RECENT SALE A FEW DOORS DOWN WITH NO YARD THAT SOLD FOR $20K MORE, THIS IIS PRICED TO SELL!!! HOMES LIKE THIS DO NOT HIT THE MARKET OFTEN! ALSO FOR A CLOSER LOOK MAKE SURE YOU VIEW THE 3D TOUR OF THE HOME!!
Pending
$199,900
1126 Miller St, Port Huron, MI 48060
4beds
1,470sqft
Single Family Residence
Built in 1908
5,227 Square Feet Lot
$200,200 Zestimate®
$136/sqft
$-- HOA
What's special
- 12 days |
- 1,112 |
- 81 |
Zillow last checked:
Listing updated:
Listed by:
Jeff Kakos 810-434-8005,
Hanging Gardens Real Estate LLC 810-434-8005
Source: Realcomp II,MLS#: 20261047323
Facts & features
Interior
Bedrooms & bathrooms
- Bedrooms: 4
- Bathrooms: 2
- Full bathrooms: 1
- 1/2 bathrooms: 1
Bedroom
- Level: Entry
- Area: 80
- Dimensions: 10 X 8
Bedroom
- Level: Entry
- Area: 91
- Dimensions: 13 X 7
Bedroom
- Level: Second
- Area: 96
- Dimensions: 12 X 8
Bedroom
- Level: Second
- Area: 228
- Dimensions: 19 X 12
Other
- Level: Entry
- Area: 63
- Dimensions: 9 X 7
Other
- Level: Second
- Area: 24
- Dimensions: 8 X 3
Dining room
- Level: Entry
- Area: 135
- Dimensions: 15 X 9
Flex room
- Level: Second
- Area: 105
- Dimensions: 15 X 7
Kitchen
- Level: Entry
- Area: 168
- Dimensions: 14 X 12
Laundry
- Level: Entry
- Area: 42
- Dimensions: 7 X 6
Library
- Level: Entry
- Area: 77
- Dimensions: 11 X 7
Living room
- Level: Entry
- Area: 308
- Dimensions: 28 X 11
Heating
- Forced Air, Natural Gas
Cooling
- Ceiling Fans
Appliances
- Included: Dishwasher, Disposal, Free Standing Electric Range, Free Standing Refrigerator, Microwave
- Laundry: Laundry Room
Features
- Basement: Unfinished
- Has fireplace: No
Interior area
- Total interior livable area: 1,470 sqft
- Finished area above ground: 1,470
Video & virtual tour
Property
Parking
- Parking features: No Garage
Features
- Levels: One And One Half
- Stories: 1.5
- Entry location: GroundLevel
- Patio & porch: Covered, Porch
- Pool features: None
- Fencing: Back Yard,Fenced
Lot
- Size: 5,227 Square Feet
- Dimensions: 51 x 100
Details
- Parcel number: 74067431365000
- Special conditions: Short Sale No,Standard
Construction
Type & style
- Home type: SingleFamily
- Architectural style: Other
- Property subtype: Single Family Residence
Materials
- Vinyl Siding
- Foundation: Basement, Block
Condition
- New construction: No
- Year built: 1908
- Major remodel year: 2026
Utilities & green energy
- Sewer: Public Sewer
- Water: Public
Community & HOA
Community
- Subdivision: WHITE
HOA
- Has HOA: No
Location
- Region: Port Huron
Financial & listing details
- Price per square foot: $136/sqft
- Tax assessed value: $16,073
- Annual tax amount: $2,280
- Date on market: 6/24/2026
- Cumulative days on market: 13 days
- Listing agreement: Exclusive Right To Sell
- Listing terms: Cash,Conventional,FHA,Va Loan
Estimated market value
$200,200
$190,000 - $210,000
$1,546/mo
Price history
| Date | Event | Price |
|---|---|---|
| 7/3/2026 | Pending sale | $199,900$136/sqft |
Source: | ||
| 6/24/2026 | Listed for sale | $199,900+1717.3%$136/sqft |
Source: | ||
| 11/17/2017 | Sold | $11,000$7/sqft |
Source: Public Record Report a problem | ||
| 7/30/2010 | Sold | $11,000-26.7%$7/sqft |
Source: | ||
| 6/20/2010 | Price change | $14,999-24.6%$10/sqft |
Source: REALTY EXECUTIVES UNITED #210052635 Report a problem | ||
| 5/28/2010 | Price change | $19,900-20.1%$14/sqft |
Source: foreclosure.com Report a problem | ||
| 4/26/2010 | Price change | $24,900-74.3%$17/sqft |
Source: foreclosure.com Report a problem | ||
| 4/17/2010 | Listed for sale | -- |
Source: foreclosure.com Report a problem | ||
| 2/1/2010 | Sold | $96,960$66/sqft |
Source: Public Record Report a problem | ||
Public tax history
| Year | Property taxes | Tax assessment |
|---|---|---|
| 2025 | $3,078 +71.3% | $19,400 -14.9% |
| 2024 | $1,797 -3.7% | $22,800 +6.5% |
| 2023 | $1,866 +16.8% | $21,400 -37.1% |
| 2022 | $1,598 | $34,000 +11.5% |
| 2021 | -- | $30,500 +7% |
| 2020 | -- | $28,500 +10.5% |
| 2019 | $1,465 | $25,800 +25.2% |
| 2018 | -- | $20,600 +6.7% |
| 2017 | $1,432 +77.6% | $19,300 |
| 2016 | $807 | $19,300 -3% |
| 2015 | $807 +8.7% | $19,900 -3.9% |
| 2014 | $742 | $20,700 |
| 2013 | $742 | $20,700 |
| 2012 | -- | $20,700 -22.2% |
| 2011 | -- | $26,600 |
| 2010 | -- | $26,600 -18.2% |
| 2009 | -- | $32,500 -14.7% |
| 2008 | -- | $38,100 +3.3% |
| 2007 | -- | $36,900 |
| 2006 | -- | -- |
| 2003 | -- | $32,400 +1.6% |
| 2002 | -- | $31,900 +13.1% |
| 2001 | -- | $28,200 +3.3% |
| 2000 | -- | $27,300 |
Find assessor info on the county website
Monthly payment
Est. payment$--/mo
Payment breakdown
Explore the cost of this home by adjusting the details. Changes won't be saved.All calculations are estimates and provided by Zillow, Inc. for informational purposes only. Actual amounts may vary.
HOA fees may include property taxes on listings classified as Co-Ops. Contact the listing agent and/or owner for fee details.
Mortgage interest rates are dependent on a number of factors, including credit score, down payment, and repayment length. Interest rate data provided by Zillow Group Marketplace, Inc. as of 1/1/1970 from various mortgage lenders with which we have lead or other similar arrangements; the Estimated Payment is an average of those rates.
See how much you could borrow to make a competitive offer.
Climate risks
Neighborhood: 48060
Nearby schools
GreatSchools rating
- 2/10Woodrow Wilson Elementary SchoolGrades: K-5Distance: 0.7 mi
- 5/10Holland Woods Middle SchoolGrades: 6-8Distance: 2.8 mi
- 5/10Port Huron High SchoolGrades: 9-12Distance: 0.9 mi
A local agent can set up tours, give advice and negotiate with sellers.
- Michigan
- Saint Clair County
- Port Huron
- 48060
- 1126 Miller St


