Skip main navigation
Off market
  • Price Unknown

    1126 Mohican Trl, Mulberry, FL 33860

    3beds
    1,216sqft
    MobileManufactured
    Built in 2020
    -- sqft lot
    $-- Zestimate®
    $--/sqft
    $1,761 Estimated rent

    Home value

    Not available

    Estimated sales range

    Not available

    $1,761/mo

    Zestimate® history
    Loading
    Loading...

    Owner options

    List your home for rent

    $1,761/mo

    Rent Zestimate®

    Find your next renter with Zillow Rental Manager. Plus, with online applications, you can quickly screen prospective tenants – for free.

    Learn more

    $1,761/mo

    Rent Zestimate®

    Refinance and save

    Refinancing to a lower rate could help reduce your monthly payments and save thousands over the life of the loan.

    See today's rates

    Explore your selling options

    Work with a Zillow partner agent

    Leverage their expertise and Zillow's premium Showcase listings to get your home seen by more buyers.

    Get started

    List with your own agent

    Get your home in front of millions of buyers by listing it on Zillow.

    Learn how to do it

    Sell it yourself

    Take full control of how buyers see your home on Zillow by listing For Sale by Owner (FSBO).

    List your home

    What's special

    Beautiful poolNeutral paintBasketball courtGrassy rec areaDecorative lightingLarge windowsDome lighting

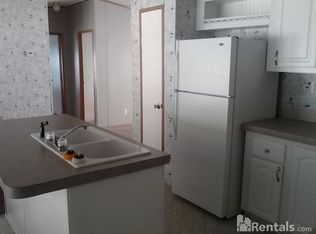
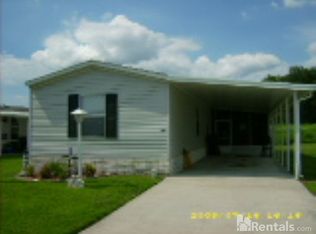
    THIS 3 BEDROOM/2 BATH 2 YEAR NEW HOME HAS OPTIMAL SQUARE FOOTAGE WITH EVERYTHING A FAMILY/FIRST TIME HOME BUYER COULD POSSIBLY WANT AND NEED! WHOLE HOME has mixed gray, vinyl wide plank flooring, framed double pane windows, wood valance accents over windows, crown molding and lower trim, texture ceilings (no popcorn) and neutral paint. KITCHEN has rich espresso cabinetry with stainless brush nickel hardware, Frigidaire refrigerator with icemaker, four burner electric Frigidaire stove with stainless steel decorative overhead exhaust with 3 fan speeds & lighting, beautiful decorative tile accent wall behind stove as well as backsplash throughout kitchen, double sink, dishwasher, and island. Kitchen is open to living room with large windows for a lot of natural light, and ceiling fan. MASTER BEDROOM is on the backside of the home with large windows, ceiling fan, and walk-in closet. MASTER BATH has his and her sinks with decorative backsplash, decorative lighting, framed mirror, exhaust fan, and tub/shower combo. SECOND AND THIRD BEDROOMS are on the opposite side on the front of the home. Bedroom number two has dome lighting and walk-in closet. Third bedroom has carpet, dome lighting, and large closet. SECOND BATHROOM has decorative backsplash, framed mirror, decorative lighting tub/shower combo, and overhead cabinetry for additional storage. LAUNDR ROOM has Hot Point washer and dryer with overhead shelving and entryway to driveway. There is an outdoor shed (site built 11/2021) for additional storage (12 w x 7 1/2 d). Outside of the home backs up to conservation, and has an extra long driveway that is 63 feet long. EXCELLENT LOCATION JUST A SHORT DRIVE FROM THE TOWN CENTER AT LAKESIDE VILLAGE WHICH INCLUDES MANY DINING AND SHOPPING CHOICES, AS WELL AS THE POLK PARKWAY. FINANCING OPTIONS AND WARRANTIES ARE AVAILABLE. PARADISE LAKES IS AN ALL AGES, LAND LEASE COMMUNITY FEATURING A BEAUTIFUL POOL, PLAYGROUND, BASKETBALL COURT, FREE BOAT/RV STORAGE, AND GRASSY REC AREA. CONTACT LISTING AGENT SHERRY TO SCHEDULE A SHOWING OR FOR MORE INFORMATION.

    This property is off market, which means it's not currently listed for sale or rent on Zillow. This may be different from what's available on other websites or public sources.
    Facts & features

    Interior

    Bedrooms & bathrooms
    • Bedrooms: 3
    • Bathrooms: 2
    • Full bathrooms: 2
    Heating
    • Heat pump
    Cooling
    • Central
    Appliances
    • Included: Dishwasher, Dryer, Microwave, Range / Oven, Washer
    Features
    • Flooring: Carpet, Linoleum / Vinyl
    • Doors: Doorman
    Interior area
    • Total interior livable area: 1,216 sqft

    Property

    Parking
    • Parking features: Carport, On-street
    Lot
    • Features: Trees
    Details
    • Additional structures: Workshop, Shed(s)
    • Lease amount: $561

    Construction

    Type & style
    • Home type: MobileManufactured
    Condition
    • Year built: 2020
    • Major remodel year: 0

    Utilities & green energy

    • Electric: Amps(0)
    • Water: Municipal

    Community & HOA

    Location
    • Region: Mulberry

    Financial & listing details

    • Date available: 08/26/2022

    Price history

    DateEventPrice
    11/9/2022Listing removed--
    Source: My State MLS Report a problem
    10/7/2022Pending sale$109,900$90/sqft
    Source: My State MLS #11103498 Report a problem
    8/26/2022Listed for sale$109,900+124.7%$90/sqft
    Source: My State MLS #11103498 Report a problem
    3/24/2021Listing removed--
    Source: Owner Report a problem
    9/12/2018Listing removed$48,900$40/sqft
    Source: Owner Report a problem
    6/14/2018Listed for sale$48,900$40/sqft
    Source: Owner Report a problem
    10/1/2015Listing removed$850$1/sqft
    Source: Owner Report a problem
    8/29/2015Listed for rent$850$1/sqft
    Source: Owner Report a problem

    Public tax history

    Tax history is unavailable.

    Neighborhood: 33860

    Nearby schools

    GreatSchools rating