This home has 3,467 sq. ft. on main level & 834 sq. ft. on the 2nd level, situated on 10.60 ac. less than 2 miles from Molasses Grill in town of Halifax. Constructed with quality in mind, this all-brick home was built by Jimmy Cliborne, the 2nd floor by Troy Clem (2021). Inside, you'll find beautiful wood floors, 9-ft. ceilings & lovely crown molding, chair railing & wide baseboards. All doorways are a generous 36 inches wide. As you enter, you are welcomed by a spacious foyer measuring 7'8" x 17'1", formal living room on your left & formal dining room the right. A large family room features exquisite custom-built shelves & cabinetry that flank the fireplace. Double doors open onto a large porch. The kitchen, complete with breakfast nook (17' x 14'), comes equipped with stove, microwave, & paneled dishwasher, & refrigerator, to seamlessly integrate with the cabinets. LARGE walk-in pantry. Lots of closets & storage. Bathroom, large closet & bedroom off of the kitchen. Down the hall from the family room smartly placed & designed utility/laundry room, more closets & another bedroom with ensuite.The primary suite is a MUST see! As is the upstairs! 2 car garage, generator hook ups.
Sold for $615,000
$615,000
1126 Mountain Rd, Halifax, VA 24558
3beds
3,562sqft
Residential
Built in 2006
10.6 Acres Lot
$618,100 Zestimate®
$173/sqft
$2,598 Estimated rent
Home value
$618,100
$562,000 - $674,000
$2,598/mo
Zestimate® history
Owner options
List your home for rent
$2,598/mo
Rent Zestimate®
Find your next renter with Zillow Rental Manager. Plus, with online applications, you can quickly screen prospective tenants – for free.
$2,598/mo
Rent Zestimate®
Refinance and save
$3,705/mo
Est. payment
Refinancing to a lower rate could help reduce your monthly payments and save thousands over the life of the loan.
$3,705/mo
Est. payment
Explore your selling options
Work with a Zillow partner agent
Leverage their expertise and Zillow's premium Showcase listings to get your home seen by more buyers.
Get startedList with your own agent
Get your home in front of millions of buyers by listing it on Zillow.
Learn how to do itSell it yourself
Take full control of how buyers see your home on Zillow by listing For Sale by Owner (FSBO).
List your homeWhat's special
Spacious foyerLarge porchWalk-in pantryBreakfast nookFormal dining roomCrown moldingWood floors
Zillow last checked:
Listing updated:
Listed by:
Scotty Felton,
Long and Foster - South Boston
Bought with:
J.C. Eldreth, 0225178037
Pointe Realty Group Kerr Lake
Source: Southern Piedmont Land & Lake AOR,MLS#: 70800
Facts & features
Interior
Bedrooms & bathrooms
- Bedrooms: 3
- Bathrooms: 3
- Full bathrooms: 3
Rooms
- Room types: Dining Room
Primary bedroom
- Level: First
- Area: 293.33
- Dimensions: 18.33 x 16
Bedroom 2
- Level: First
- Area: 234
- Dimensions: 12 x 19.5
Bedroom 3
- Level: First
- Area: 176.53
- Dimensions: 12.92 x 13.67
Dining room
- Level: First
- Area: 230.63
- Dimensions: 13.5 x 17.08
Family room
- Level: Second
- Area: 502.49
- Dimensions: 21.08 x 23.83
Kitchen
- Level: First
- Area: 288.02
- Dimensions: 19.75 x 14.58
Living room
- Level: First
- Area: 502.49
- Dimensions: 21.08 x 23.83
Heating
- Heat Pump
Appliances
- Included: Electric Water Heater, Dishwasher, Disposal, Electric Range, Microwave, Refrigerator
- Laundry: 1st Floor Laundry, Electric Dryer Hookup, Laundry Room, Washer Hookup
Features
- 1st Floor Bedroom, Walk-In Closet(s), Entrance Foyer
- Flooring: Tile, Wood
- Basement: None
- Attic: Finished,Floored,Permanent Stairs,Storage Only
- Number of fireplaces: 1
- Fireplace features: 1, Gas, Gas Log, Living Room
Interior area
- Total structure area: 3,562
- Total interior livable area: 3,562 sqft
- Finished area above ground: 3,562
- Finished area below ground: 0
Property
Parking
- Total spaces: 2
- Parking features: Garage-Double Attached, Garage Door Opener, Gravel
- Attached garage spaces: 2
- Has uncovered spaces: Yes
Features
- Levels: Two
- Patio & porch: Back, Covered, Deck, Front, Porch
- Exterior features: Garden
- Has view: Yes
- View description: Country, Secluded, Woodlands
- Waterfront features: N/A - Not Waterfront
Lot
- Size: 10.6 Acres
- Features: 10-15 Acres
Details
- Parcel number: 10928, 30796
- Zoning: R-1
Construction
Type & style
- Home type: SingleFamily
- Architectural style: Ranch,Traditional
- Property subtype: Residential
Materials
- Brick
- Foundation: Crawl Space
- Roof: 16-25,Composition
Condition
- Year built: 2006
Utilities & green energy
- Sewer: Septic Tank
- Water: Well
- Utilities for property: Cable Connected
Community & HOA
Community
- Security: Security System
HOA
- Has HOA: No
Location
- Region: Halifax
Financial & listing details
- Price per square foot: $173/sqft
- Tax assessed value: $415,336
- Annual tax amount: $2,888
- Date on market: 2/21/2025
Price history
| Date | Event | Price |
|---|---|---|
| 3/13/2025 | Sold | $615,000+5.1%$173/sqft |
Source: Southern Piedmont Land & Lake AOR #70800 Report a problem | ||
| 2/26/2025 | Contingent | $585,000$164/sqft |
Source: Southern Piedmont Land & Lake AOR #70800 Report a problem | ||
| 2/21/2025 | Listed for sale | $585,000+37.6%$164/sqft |
Source: Southern Piedmont Land & Lake AOR #70800 Report a problem | ||
| 8/26/2020 | Sold | $425,000$119/sqft |
Source: Southern Piedmont Land & Lake AOR #63832 Report a problem | ||
Public tax history
| Year | Property taxes | Tax assessment |
|---|---|---|
| 2025 | $2,888 +39.1% | $415,336 |
| 2024 | $2,077 +5.2% | $415,336 +5.2% |
| 2023 | $1,974 | $394,772 |
| 2022 | $1,974 -0.9% | $394,772 -0.9% |
| 2021 | $1,992 +3.2% | $398,483 +3.2% |
| 2020 | $1,931 -0.3% | $386,117 -0.3% |
| 2019 | $1,936 +4.2% | $387,196 |
| 2018 | $1,859 -1.6% | $387,196 -1.6% |
| 2016 | $1,888 +5.9% | $393,346 +1.5% |
| 2015 | $1,783 | $387,525 |
| 2014 | $1,783 +0.8% | $387,525 -1.4% |
| 2013 | $1,768 | $392,976 |
| 2012 | $1,768 -1.5% | $392,976 -5.9% |
| 2010 | $1,796 | $417,674 |
Find assessor info on the county website
Neighborhood: 24558
Nearby homes
- $216,3003 bd2 ba1.4k sqft1029 Ball Park Loop, Halifax, VA 24558Off Market
- $263,0003 bd2 ba1.8k sqft1041 Ball Park Loop, Halifax, VA 24558Off Market
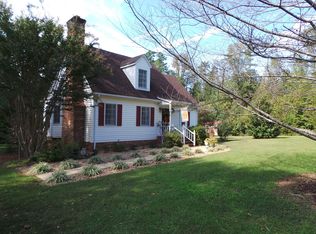
- $13,812-- bd-- ba-- sqftCrystal Hill Rd, Halifax, VA 24558Off Market
- $499,9004 bd4 ba3.8k sqft1021 Ball Park Loop, Halifax, VA 24558For Sale
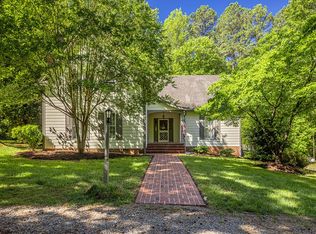
- $164,8004 bd2 ba1.6k sqft1114 Mountain Rd, Halifax, VA 24558Off Market
- $269,9004 bd2 ba1.9k sqft1120 Mountain Rd, Halifax, VA 24558Off Market
- $271,6003 bd3 ba1.7k sqft1150 Mountain Rd, Halifax, VA 24558Off Market
- $226,9001 bd1 ba1.1k sqft1050 Ball Park Loop, South Boston, VA 24558Off Market
Nearby schools
GreatSchools rating
- 3/10Sinai Elementary SchoolGrades: PK-5Distance: 1 mi
- 5/10Halifax County Middle SchoolGrades: 6-8Distance: 3.4 mi
- 3/10Halifax County High SchoolGrades: 9-12Distance: 3.3 mi
Schools provided by the listing agent
- Elementary: Sinai Elementary
- Middle: Halifax County Middle
- High: Halifax County High
Source: Southern Piedmont Land & Lake AOR. This data may not be complete. We recommend contacting the local school district to confirm school assignments for this home.


Get pre-qualified for a loan
At Zillow Home Loans, we can pre-qualify you in as little as 5 minutes with no impact to your credit score.An equal housing lender. NMLS #10287.
- Virginia
- Halifax County
- Halifax
- 24558
- 1126 Mountain Rd
