Skip main navigation
Closed
  • $420,000

    1126 Mountain View Court, Kingston, NY 12401

    3beds
    1,892sqft
    Single Family Residence
    Built in 1954
    0.28 Acres Lot
    $452,900 Zestimate®
    $222/sqft
    $3,918 Estimated rent

    Home value

    $452,900

    $430,000 - $476,000

    $3,918/mo

    Zestimate® history
    Loading
    Loading...

    Owner options

    List your home for rent

    $3,918/mo

    Rent Zestimate®

    Find your next renter with Zillow Rental Manager. Plus, with online applications, you can quickly screen prospective tenants – for free.

    Learn more

    $3,918/mo

    Rent Zestimate®

    Refinance and save

    $2,798/mo

    Est. payment

    Refinancing to a lower rate could help reduce your monthly payments and save thousands over the life of the loan.

    See today's rates

    $2,798/mo

    Est. payment

    Explore your selling options

    Work with a Zillow partner agent

    Leverage their expertise and Zillow's premium Showcase listings to get your home seen by more buyers.

    Get started

    List with your own agent

    Get your home in front of millions of buyers by listing it on Zillow.

    Learn how to do it

    Sell it yourself

    Take full control of how buyers see your home on Zillow by listing For Sale by Owner (FSBO).

    List your home

    What's special

    Home officeCentral air conditioningHuge rear deckFull - bathDouble sinksStone fireplaceSpacious ranch
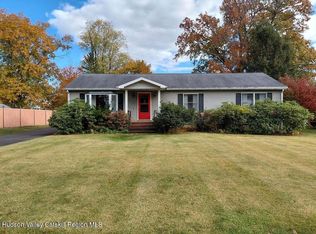
    Don't miss your chance to become the next owner of this lovely 1892 sq. ft. brick ranch enjoying three sizable bedrooms, two full baths, hardwood floors, replacement windows, central air conditioning, huge rear deck, and two-car garage, all nicely situated on a dead-end court with municipal water and sewer in the Town of Ulster. Step into the foyer and your eyes are drawn to the generous living room with stone fireplace which opens to the sunny and spacious dining room with access to the deck. The large multi-cabineted kitchen with eating area is one any chef would die for. Wander down the hall to find two sizable bedrooms and a full bath as well as the relaxing primary bedroom boasting two walk-in cedar-lined closets (don't miss the laundry chute), and full-bath addition enjoying double sinks, a jetted tub, and shower. The unfinished full basement with dry basement system affords a great amount of space for a workshop, storage, finishing into a family room, home office, studio, or whatever suits your fancy. Located just five minutes from Kingston's historic Uptown and Rondout districts and Exit 19 of the NYS Thruway; and, less than 15 minutes from Rhinebeck, Saugerties, and trains and buses traveling to and from the city daily.

    Zillow last checked:

    Listing updated:

    Listed by:

    Janet Marz 845-706-4116,

    Janet Marz Real Estate

    Bought with:

    Jeanne Boice, 40BO1108923

    Howard Hanna Rand Realty

    Source: HVCRMLS,MLS#: 20240694MLS Logo

    Facts & features

    Interior

    Bedrooms & bathrooms
    • Bedrooms: 3
    • Bathrooms: 2
    • Full bathrooms: 2
    Basement
    • Level: Basement
    Dining room
    • Level: First
    • Area: 150.04
    • Dimensions: 12.1 x 12.4
    Kitchen
    • Level: First
    • Area: 271.83
    • Dimensions: 22.1 x 12.3
    Living room
    • Level: First
    • Area: 366.6
    • Dimensions: 26 x 14.1
    Heating
    • Forced Air, Propane
    Cooling
    • Ceiling Fan(s), Central Air
    Appliances
    • Included: Water Heater, Washer, Refrigerator, Range, Microwave, Electric Water Heater, Dryer, Double Oven, Dishwasher
    Features
    • Eat-in Kitchen, Walk-In Closet(s)
    • Flooring: Ceramic Tile, Hardwood, Laminate
    • Windows: Insulated Windows
    • Basement: Full,Unfinished
    • Number of fireplaces: 1
    • Fireplace features: Living Room, Stone
    Interior area
    • Total structure area: 1,892
    • Total interior livable area: 1,892 sqft
    • Finished area above ground: 1,892
    • Finished area below ground: 0

    Property

    Parking
    • Total spaces: 2
    • Parking features: Garage Door Opener
    • Attached garage spaces: 2
    • Has uncovered spaces: Yes
    Features
    • Patio & porch: Deck
    Lot
    • Size: 0.28 Acres
    • Dimensions: 102 x 121
    • Features: Level
    Details
    • Additional structures: Shed(s)
    • Parcel number: 29,2,1126 Mountain View Ct.
    • Zoning: Resid.
    • Zoning description: Residential

    Construction

    Type & style
    • Home type: SingleFamily
    • Architectural style: Ranch
    • Property subtype: Single Family Residence
    Materials
    • Brick, Frame, Vinyl Siding
    • Roof: Asphalt,Shingle
    Condition
    • New construction: No
    • Year built: 1954

    Utilities & green energy

    • Electric: 200+ Amp Service, Circuit Breakers
    • Sewer: Public Sewer
    • Water: Public

    Community & HOA

    Community
    • Security: Carbon Monoxide Detector(s), Smoke Detector(s)
    Location
    • Region: Kingston

    Financial & listing details

    • Price per square foot: $222/sqft
    • Tax assessed value: $142,900
    • Annual tax amount: $6,804
    • Date on market: 3/21/2024
    • Road surface type: Asphalt

    Price history

    DateEventPrice
    9/4/2024Sold$420,000-6.6%$222/sqft
    Source: HVCRMLS #20240694 Report a problem
    8/7/2024Pending sale$449,900$238/sqft
    Source: HVCRMLS #20240694 Report a problem
    7/16/2024Contingent$449,900$238/sqft
    Source: HVCRMLS #20240694 Report a problem
    6/27/2024Listed for sale$449,900$238/sqft
    Source: HVCRMLS #20240694 Report a problem
    6/4/2024Contingent$449,900$238/sqft
    Source: HVCRMLS #20240694 Report a problem
    5/23/2024Listed for sale$449,900$238/sqft
    Source: HVCRMLS #20240694 Report a problem
    4/30/2024Contingent$449,900$238/sqft
    Source: HVCRMLS #20240694 Report a problem
    4/11/2024Listed for sale$449,900$238/sqft
    Source: HVCRMLS #20240694 Report a problem
    3/30/2024Pending sale$449,900$238/sqft
    Source: HVCRMLS #20240694 Report a problem
    3/21/2024Listed for sale$449,900+226%$238/sqft
    Source: HVCRMLS #20240694 Report a problem
    11/1/2000Sold$138,000$73/sqft
    Source: Public Record Report a problem

    Public tax history

    YearProperty taxesTax assessment
    2025-- $142,900
    2024-- $142,900
    2023-- $142,900
    2022-- $142,900
    2021-- $142,900
    2020-- $142,900
    2019-- $142,900
    2018-- $142,900
    2017$5,147 $142,900
    2016-- $142,900
    2015-- $142,900
    2014-- $142,900
    2013-- $142,900
    2011-- $142,900
    2010-- $142,900
    2009-- $142,900
    2008-- $142,900
    2007-- $142,900
    2006-- $142,900
    2005-- $142,900
    2004-- $142,900
    2003-- $142,900 +32.9%
    2002-- $107,500 +5.4%
    2001-- $102,000
    2000-- $102,000
    Find assessor info on the county website

    Neighborhood: 12401

    Nearby schools

    GreatSchools rating
    Schools provided by the listing agent
    • Elementary: Chambers K-4

    Source: HVCRMLS. This data may not be complete. We recommend contacting the local school district to confirm school assignments for this home.

    Get a cash offer in 3 minutes
    Find out how much your home could sell for in as little as 3 minutes with a no-obligation cash offer.
    Estimated market value
    $452,900
    Get a cash offer in 3 minutes
    Find out how much your home could sell for in as little as 3 minutes with a no-obligation cash offer.
    Estimated market value
    $452,900